Colour with Confidence
In open-plan living, the kitchen carries a responsibility beyond function. It anchors the home, sets the visual rhythm and often dictates the atmosphere of the spaces around it. Get the balance right and it becomes more than somewhere to cook — it becomes the social heart of the house. It's a philosophy builder Mark Frame of Frame Homes understands well.
"When clients ask for advice, they're not just asking about cabinetry," he says. "They're asking how they want to feel in their home every day.”
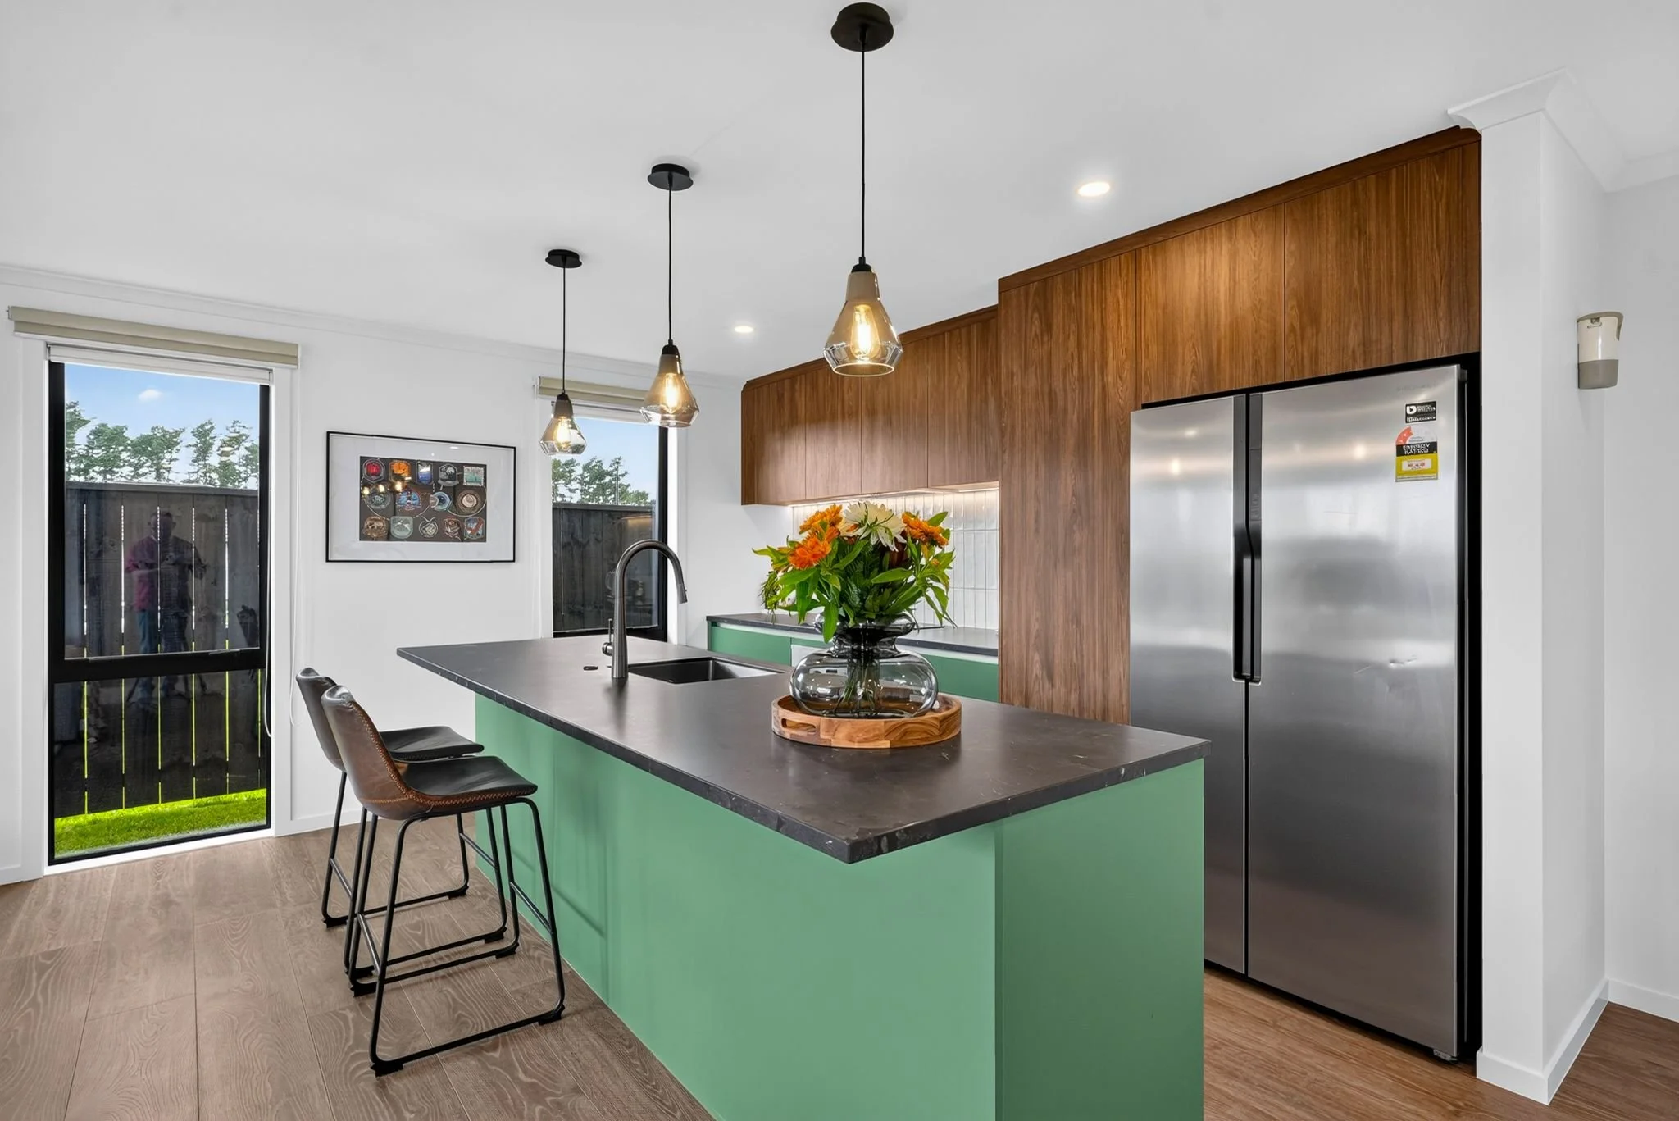
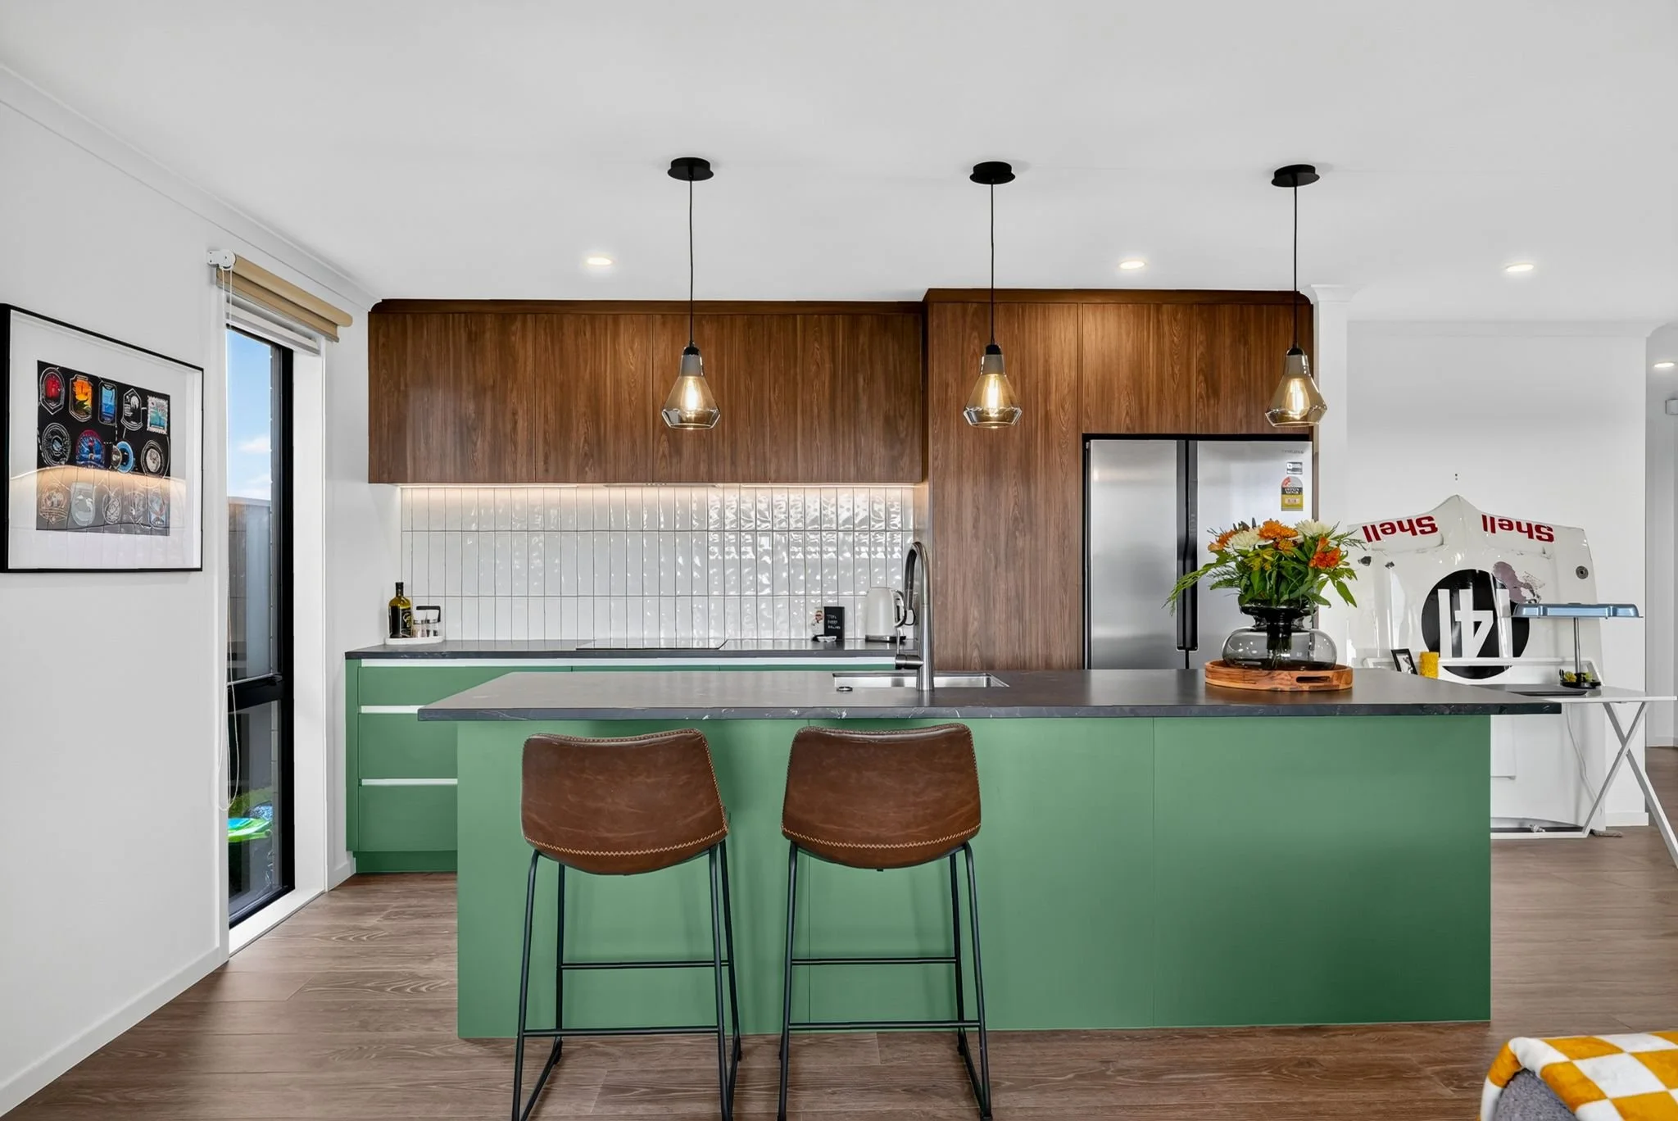
For this new-build home in Karaka, the brief was refreshingly bold. While the rest of the interior embraced a calm, neutral palette, the owners wanted the kitchen to inject personality without overwhelming the space. A family member living in the UK and working as an interior designer, suggested going with the green and wood.
“This is where working with LivSpace Kitchens truly came into play,” says Mark. “Knowing I could rely on their expert team to work with the client to find the exact colour and finishes was brilliant. Ultimately, we all want to bring the owner’s vision to life and deliver it to a high quality is essential.”
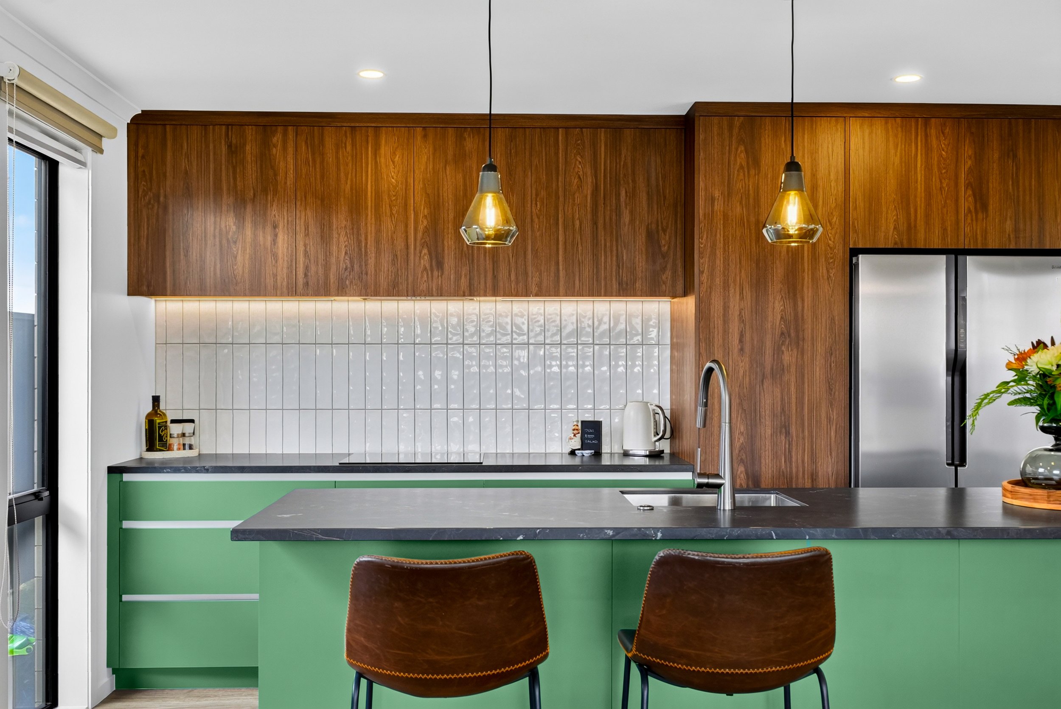
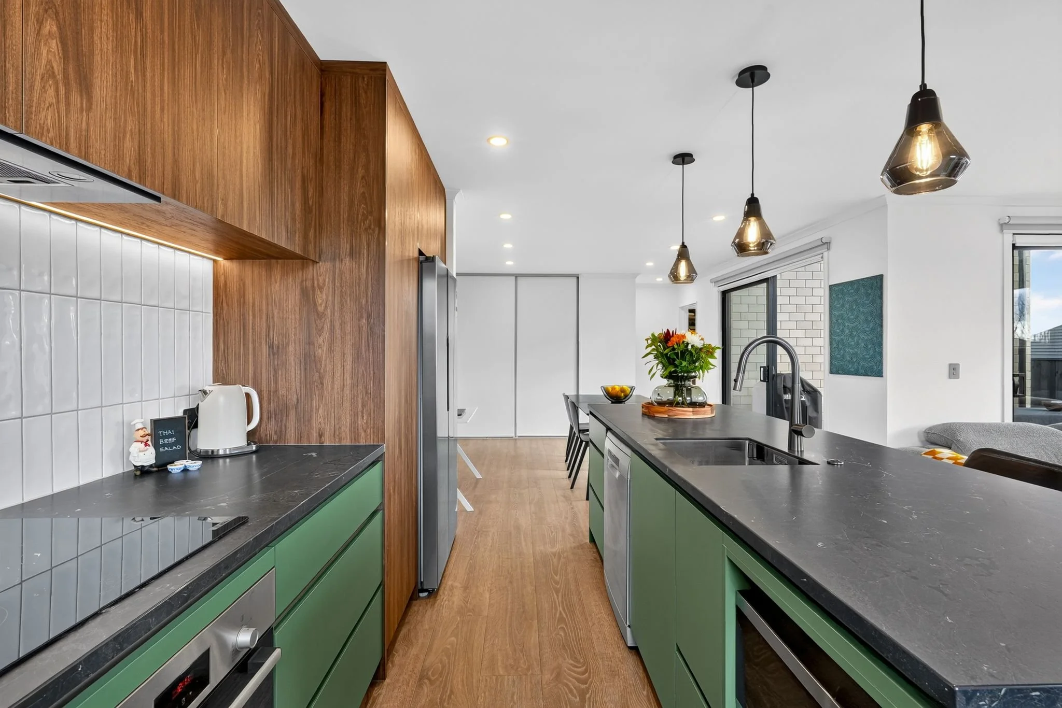
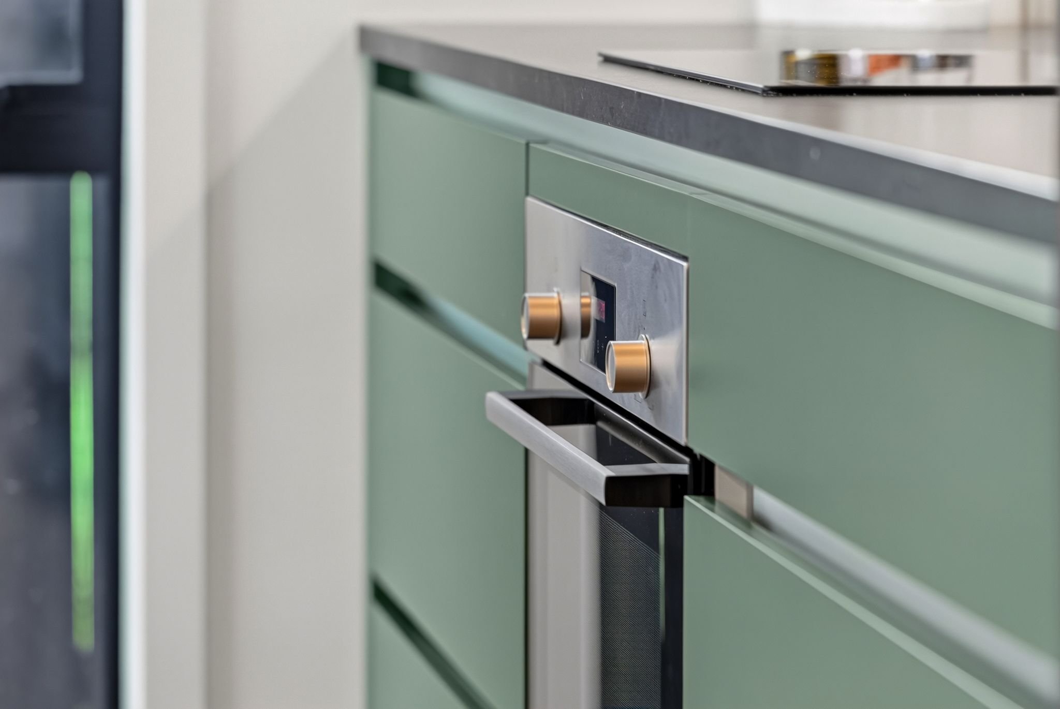
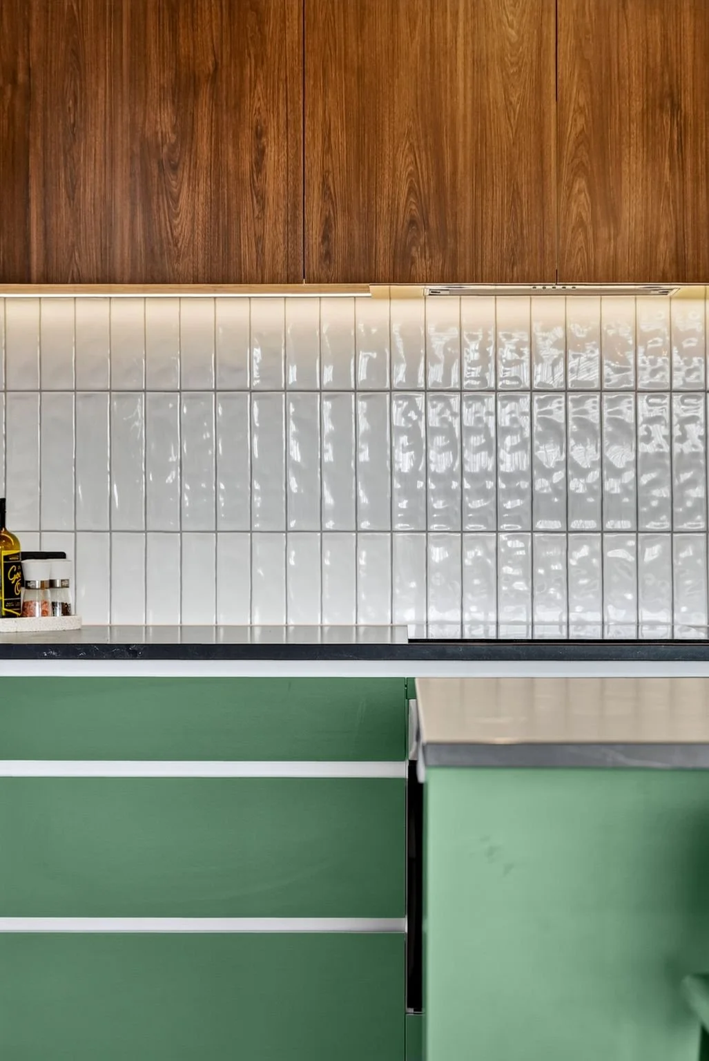
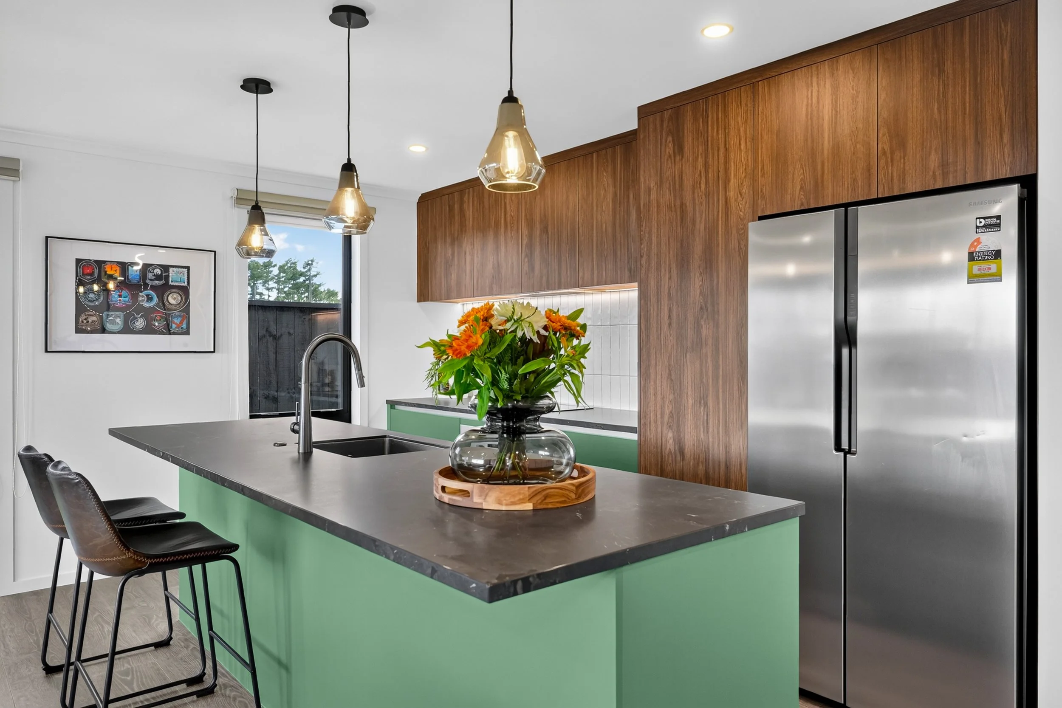
The result is a kitchen that feels fresh yet grounded. The pop of green on the generous central island with breakfast bar immediately defines the space, while rich timber-look cabinetry introduces warmth and texture above and around the appliance wall and around the recessed fridge-freezer. The LivSpace designer proposed the cabinetry be built right to the ceiling to visually elongate the space. Together, the colour and design cleverly create a sense of depth without heaviness, connecting with the garden and landscaping visible through the home's generous glazing.
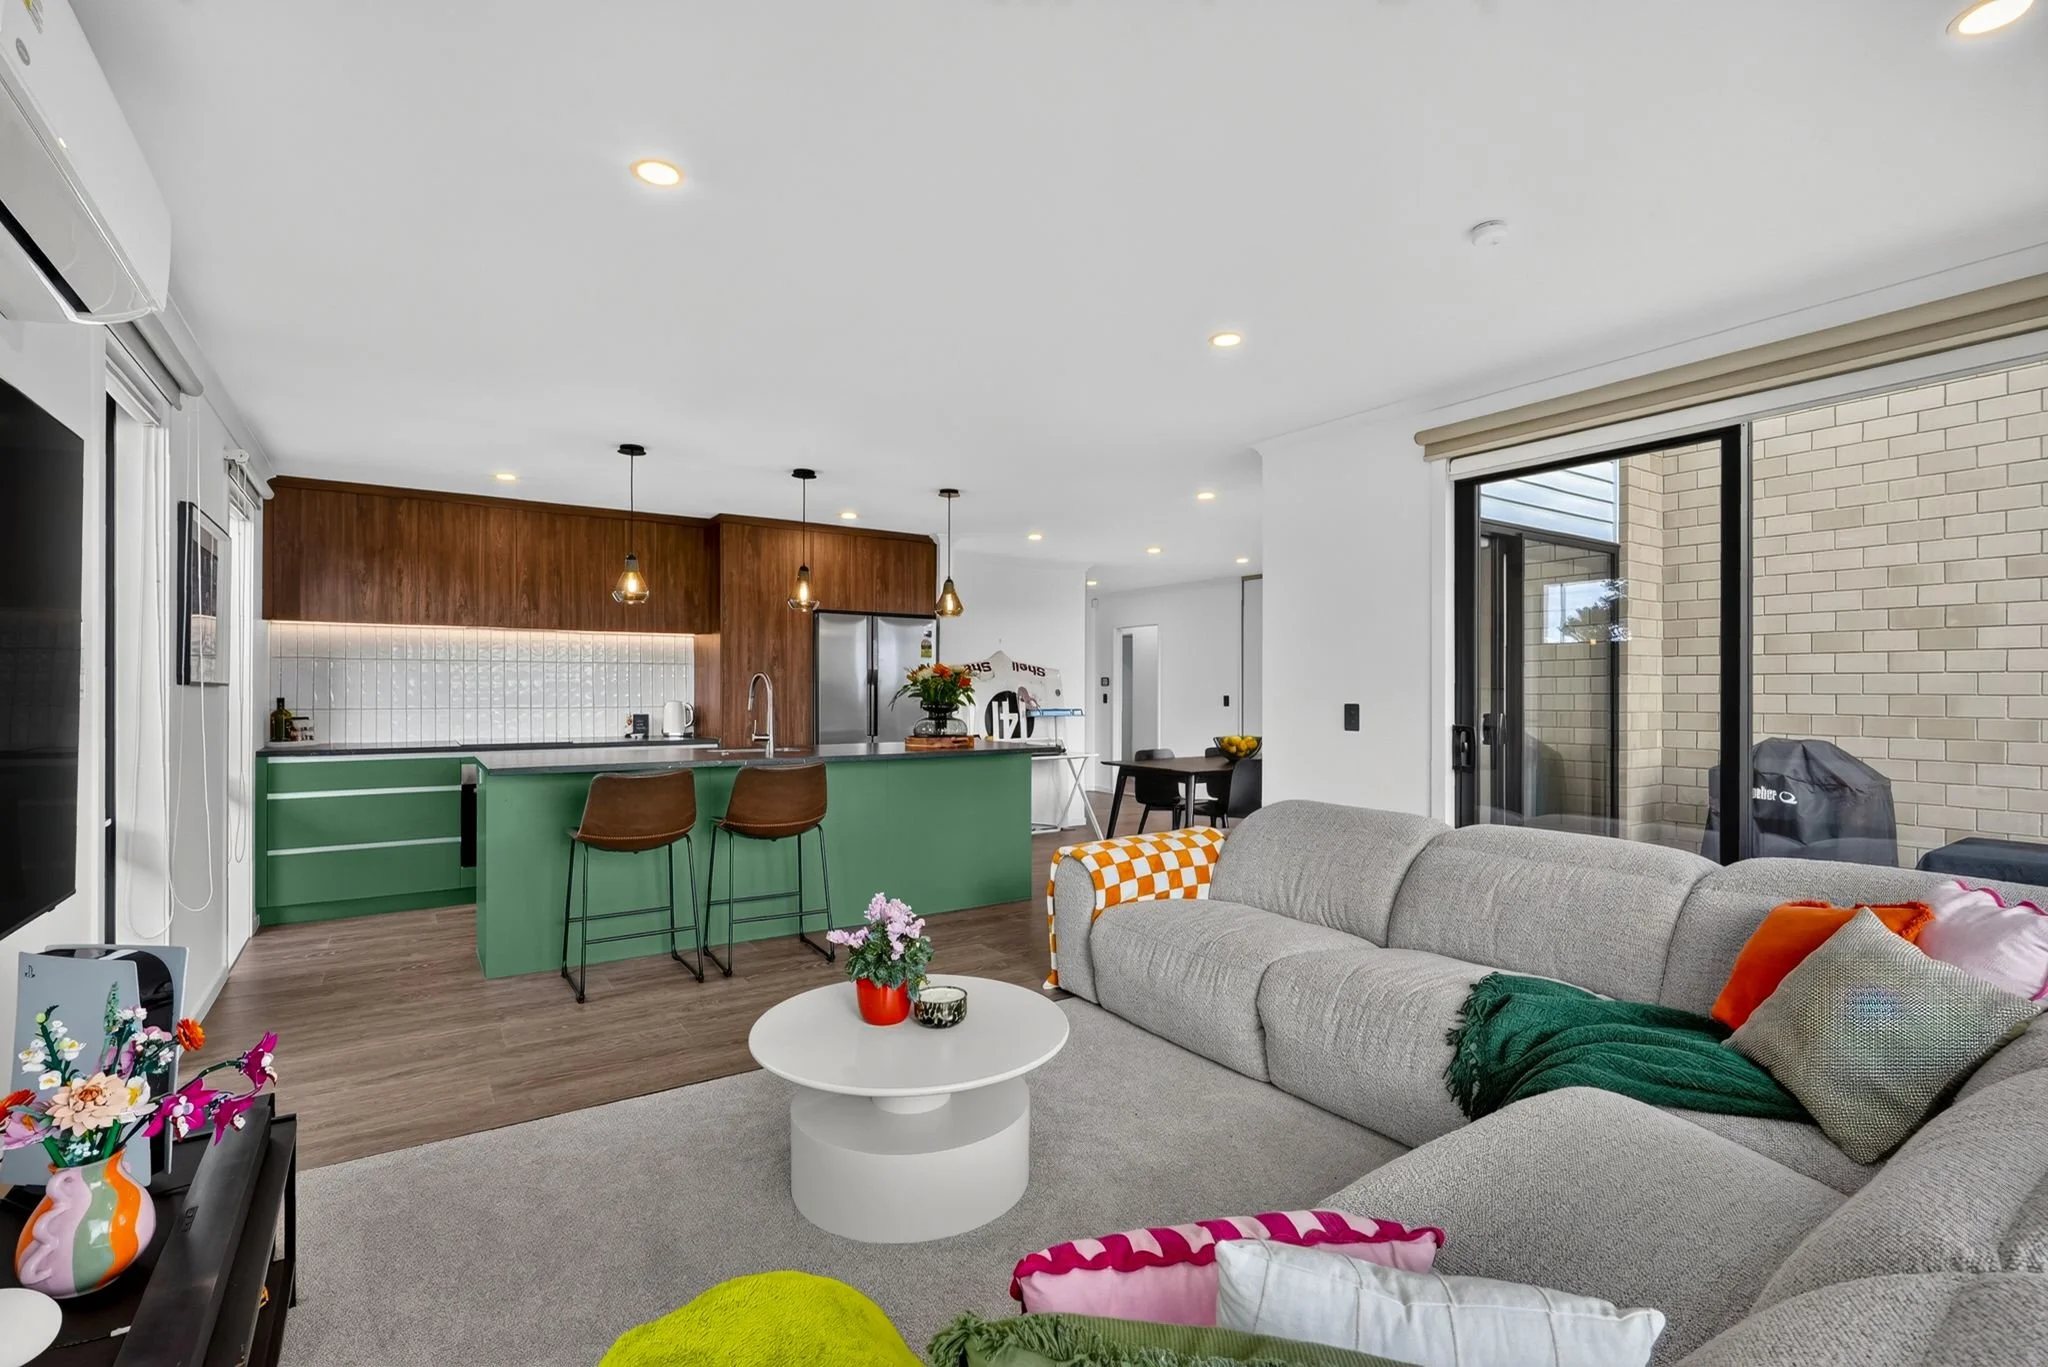
In an open-plan environment, these shifts in materiality perform another important role. The kitchen area is distinctive from the adjoining dining and living spaces, yet remains visually connected through carefully layered finishes. It is a subtle form of zoning, achieved without walls.
Texture plays an equally important part. Glossy white subway tiles, laid vertically rather than horizontally, add light and interest to the splashback. Concealed LED lighting beneath the overhead cabinetry washes the textured surface with a soft glow, creating both ambience and practical task lighting after dark. LivSpace Kitchens also incorporated continuous handles that run seamlessly across the cabinetry to add space, allowing the colour palette to take centre stage.
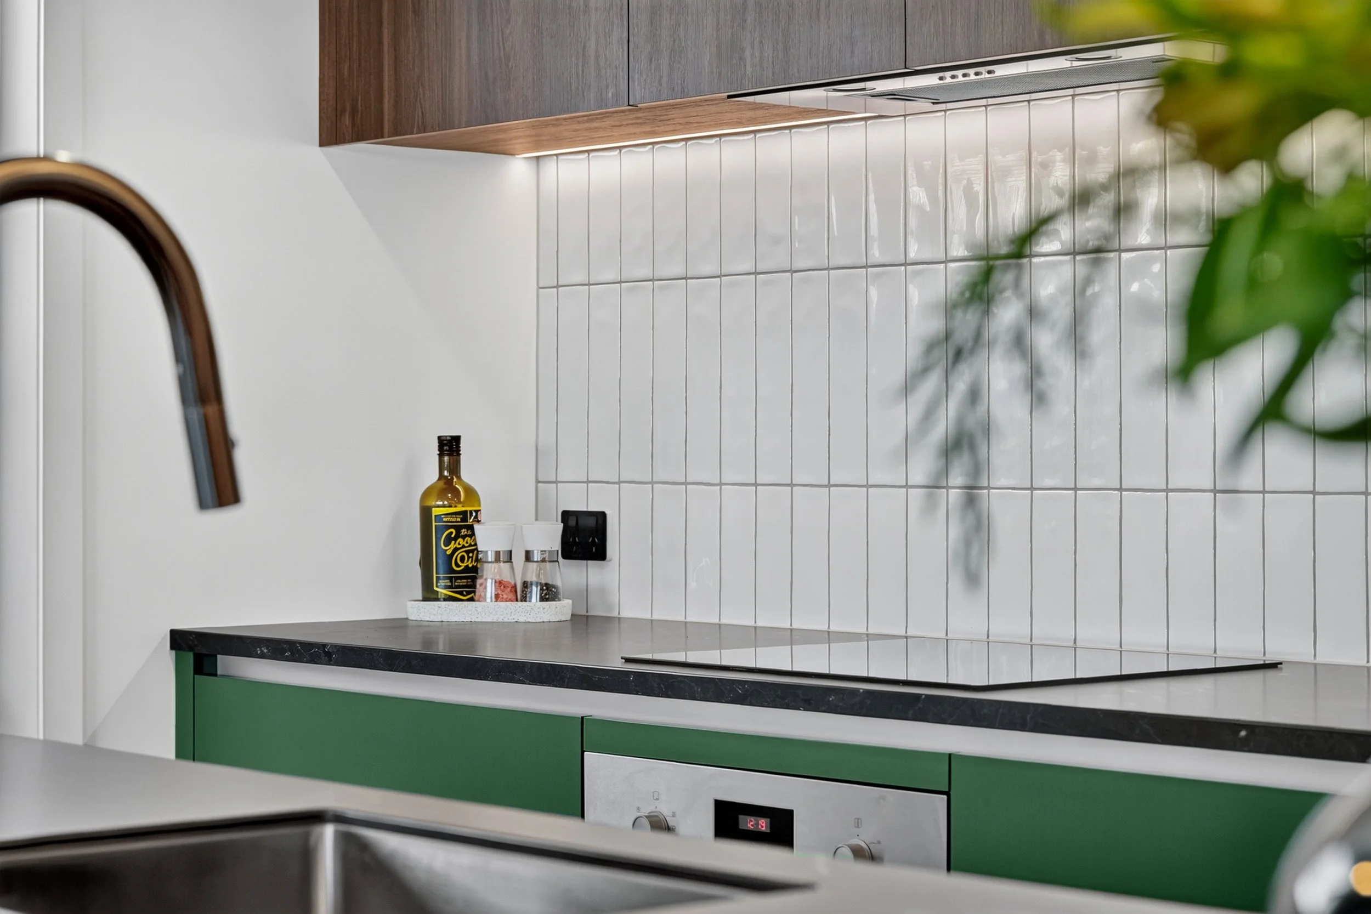
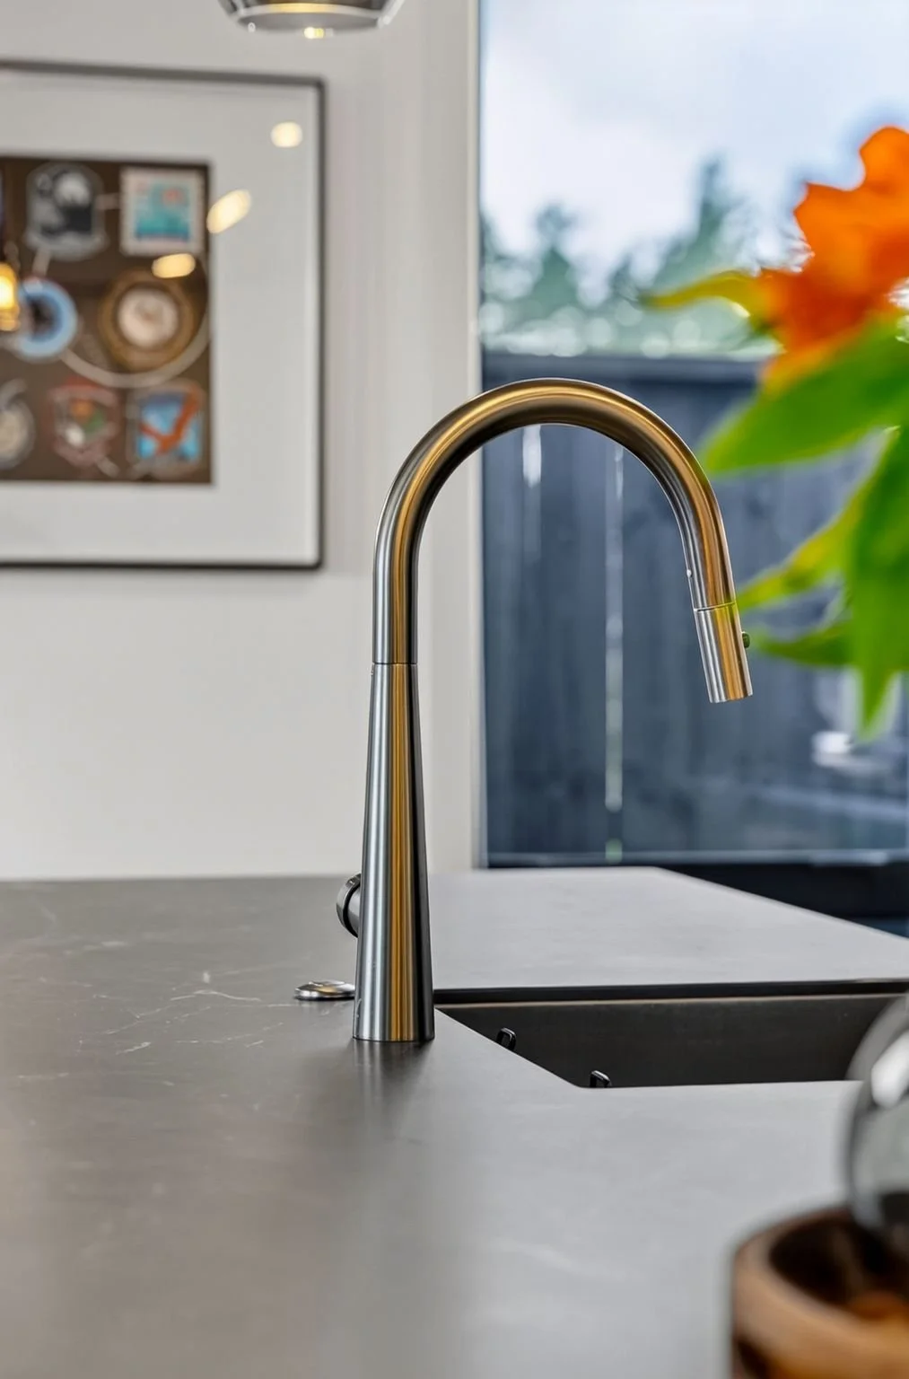
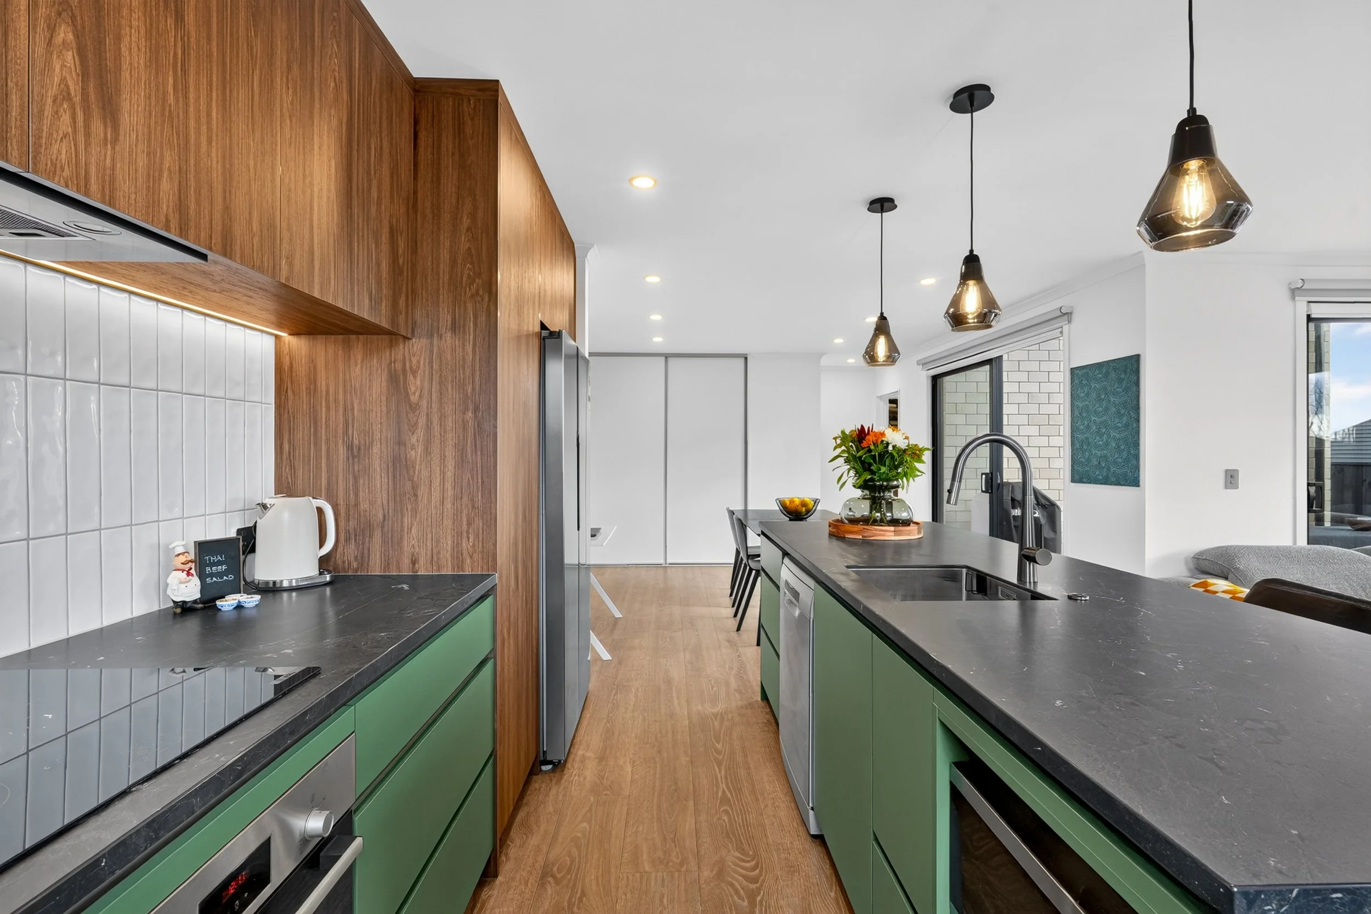
Even the supporting finishes have been thoughtfully considered. Rich brown leather bar stools reference the warmth of the timber cabinetry, while black accents — from the pendant cords and chair frames to the tapware and joinery details — providing definition and cohesion. Continuing the same warm timber tone beneath the cabinetry, the hardwood-look LivSpace Flooring flows seamlessly into the adjoining living spaces, reinforcing the home's relaxed, connected feel while standing up to the demands of busy family life.
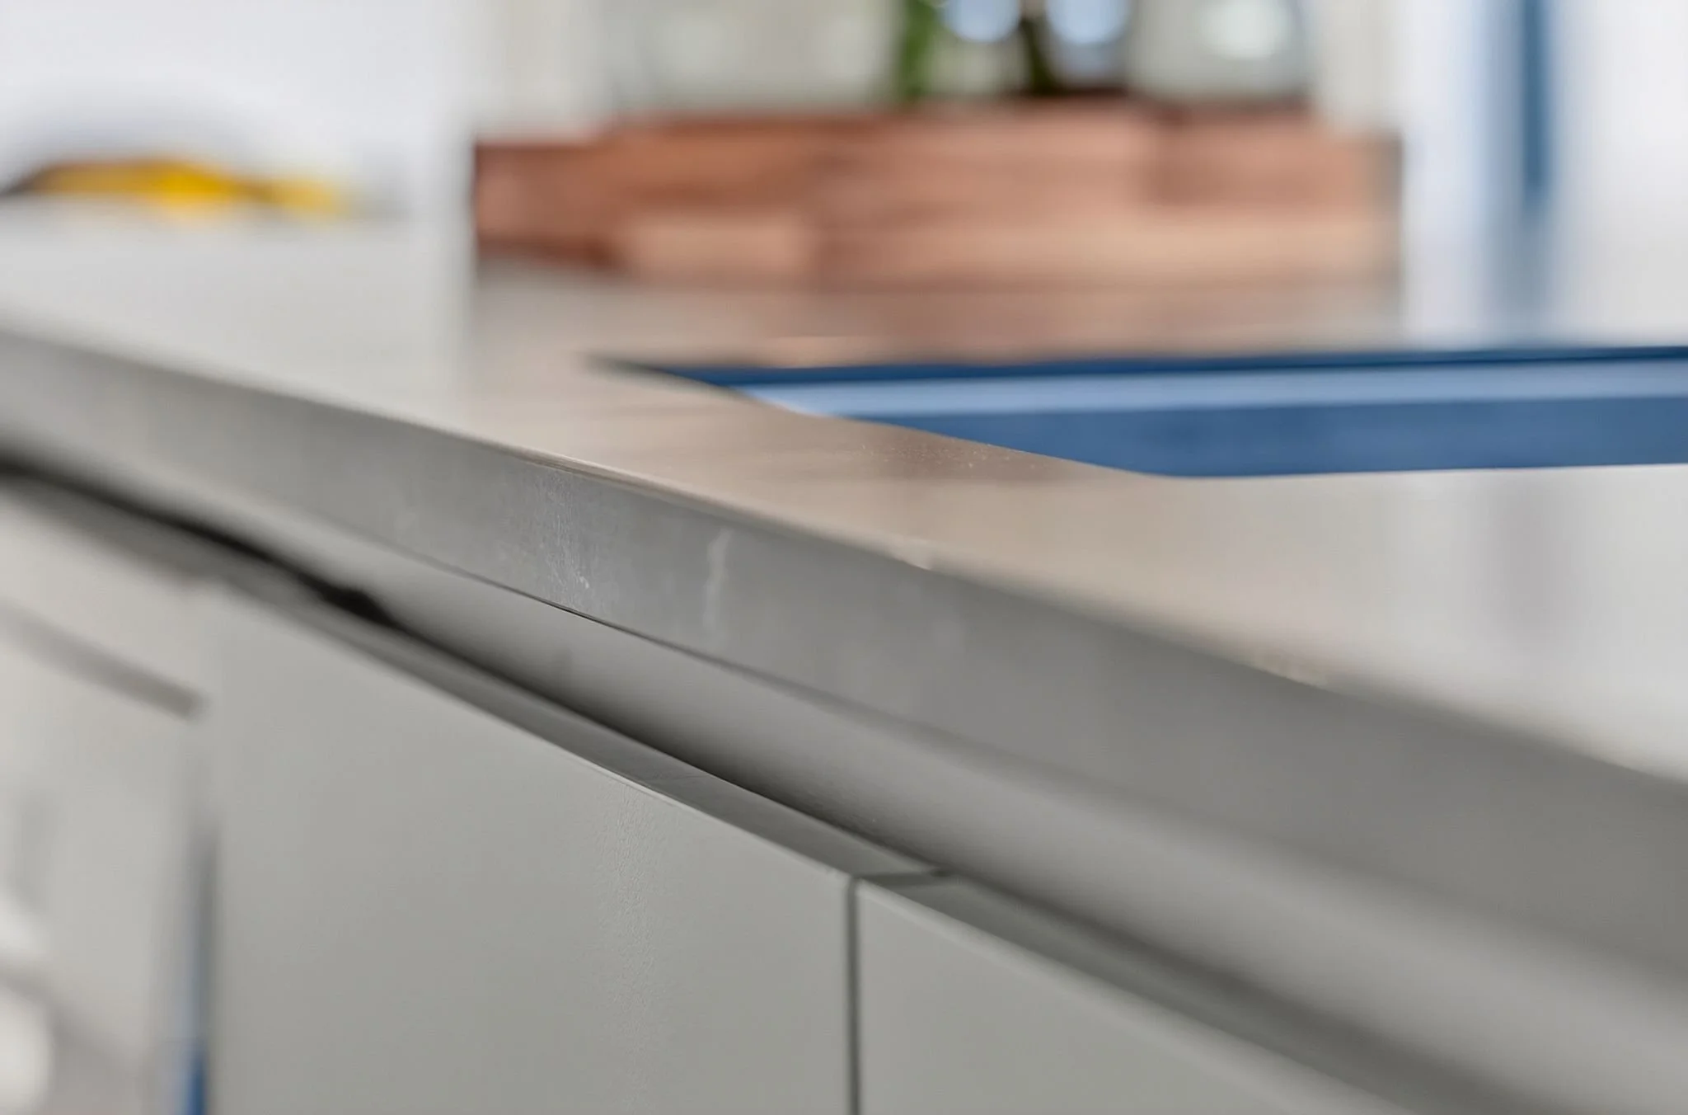
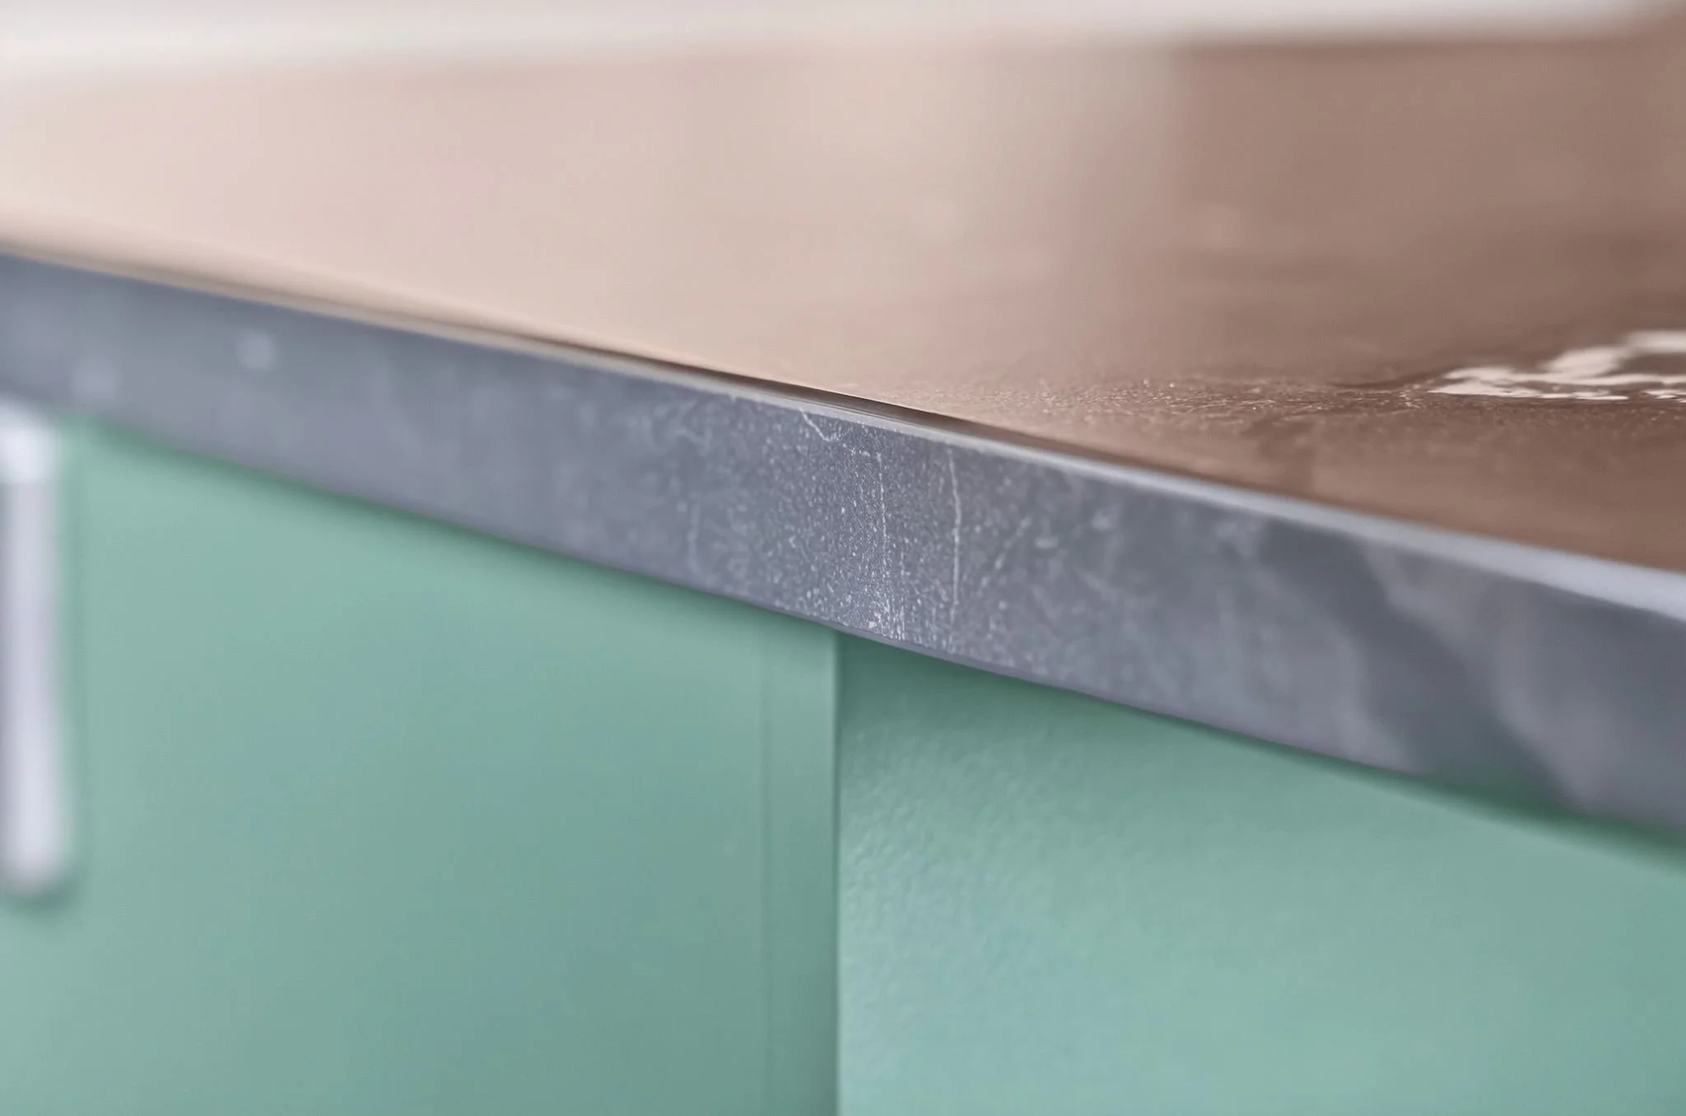
Sustainability also informed the specification. LivSpace Kitchen's Kleenstone benchtops are crafted with 85 per cent recycled glass and are zero- and low-silica, offering a durable, NSF-approved surface free from harmful substances without compromising on design.
For Mark, bringing a project like this together is made considerably easier through his partnership with LivSpace Kitchens, which is a division of his building merchant CARTERS.
“LivSpace aims to have sign-off from the client 6-8 weeks ahead of installation. That way, as a builder,” says Mark, “we can incorporate it confidently into our delivery timeline.”
From concept through to installation, LivSpace works alongside builders at every stage, helping manage specifications, coordinate delivery and keep projects moving smoothly. Builders also benefit from the convenience of charging LivSpace design solutions, including cabinetry and flooring, directly to their CARTERS account, simplifying procurement while earning Advantage Loyalty points on eligible purchases.
"As builders, we're responsible for providing our clients with a stress-free experience," he says. "Having a partner that can take a client's ideas, refine them through expert design, then deliver quality cabinetry, benchtops and flooring on schedule makes a huge difference. It gives me as a builder complete confidence in the process and, ultimately, the client confidence.
"When you have experienced people collaborating from day one, clients feel supported throughout the process," he says. "That's how you end up with kitchens that not only look beautiful, but genuinely enhance the way people live.”
Project Partner: Frame Homes
Mark Frame | www.framehomes.co.nz