The Social Heart of the Home
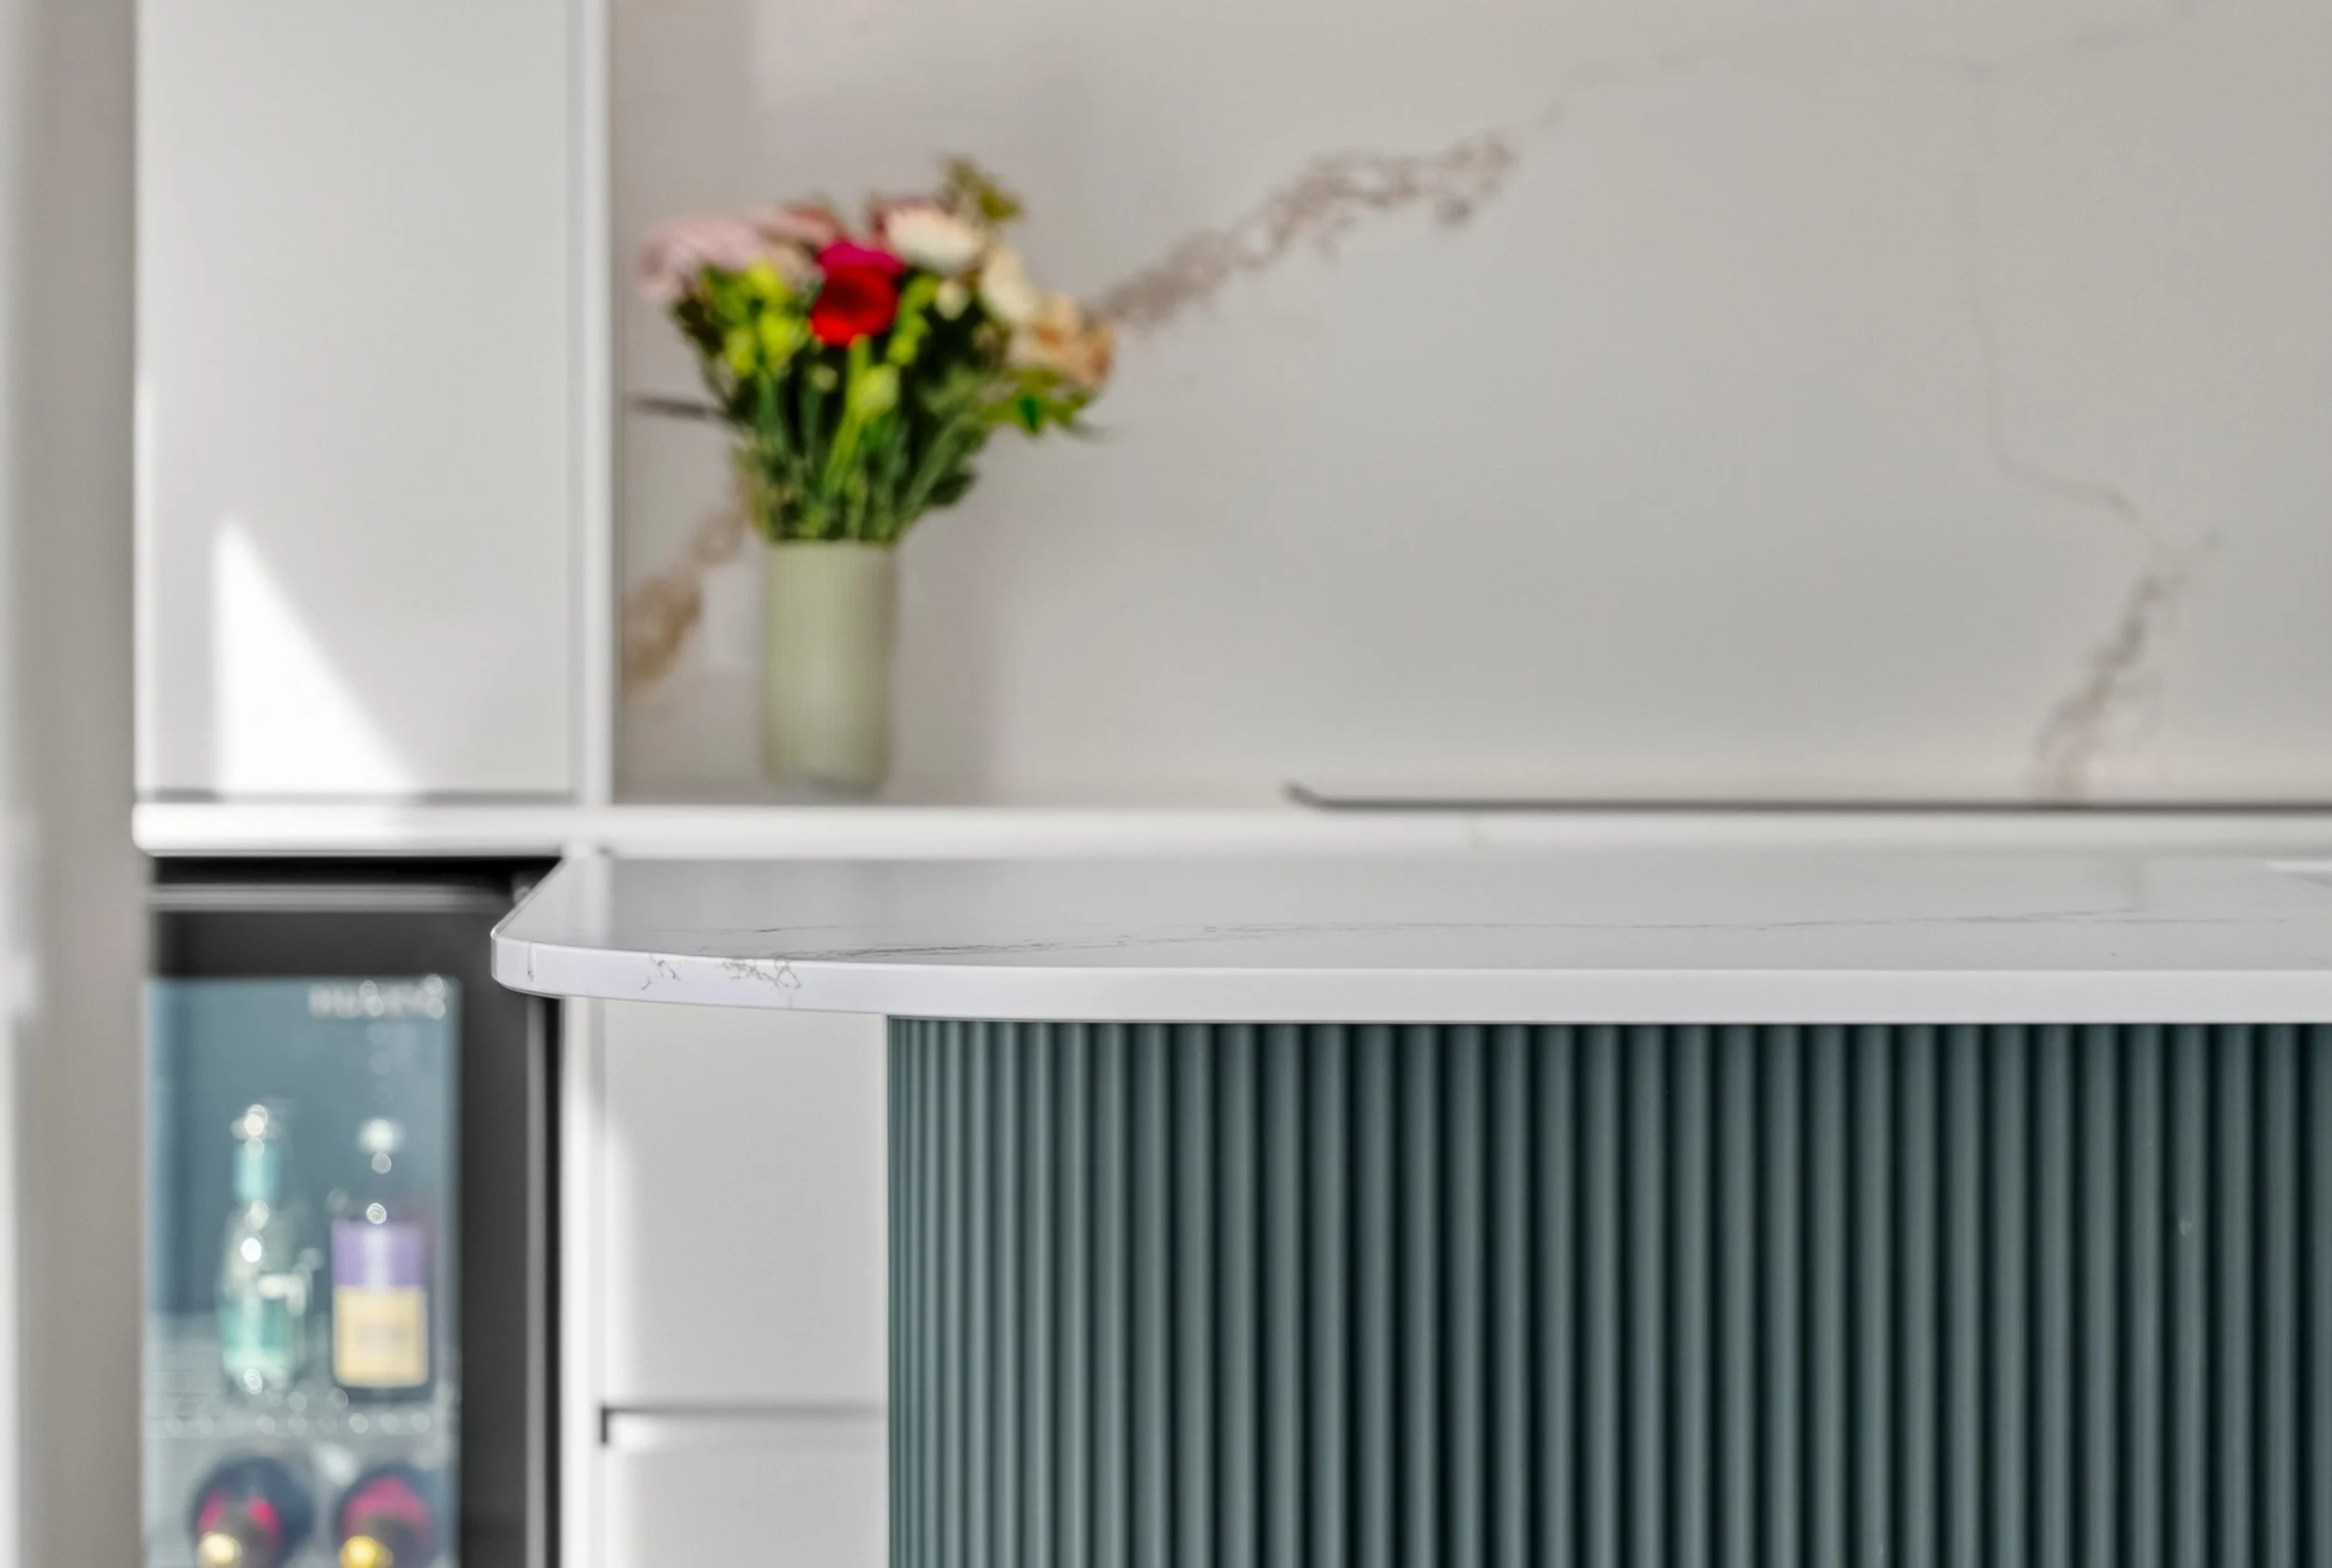
For Andrew Simpson, there was one non-negotiable when he and his wife Nicola were planning the renovation of their Farm Cove home: a dedicated wine fridge.
"It was my one requisite," he laughs. "Everything else was open for discussion."
It may sound like a small detail, but it perfectly captured the brief he and his wife gave LivSpace Kitchens. They weren't simply replacing an outdated kitchen; they were completely reimagining the way they lived. As part of a full-house renovation that left little more than the roof untouched, the kitchen was relocated to become the social heart of the home, seamlessly connecting the dining, living and outdoor entertaining areas.
"We had a concept and gave LivSpace the brief," says Andrew. "From there it all came together very quickly. The whole process was streamlined and seamless."
Working closely with Auckland head designer for LivSpace, Rowena Dooley, the couple refined the original concept through a series of renders, making small adjustments along the way before settling on a design that exceeded their expectations.
"It ended up being so much better than we imagined."
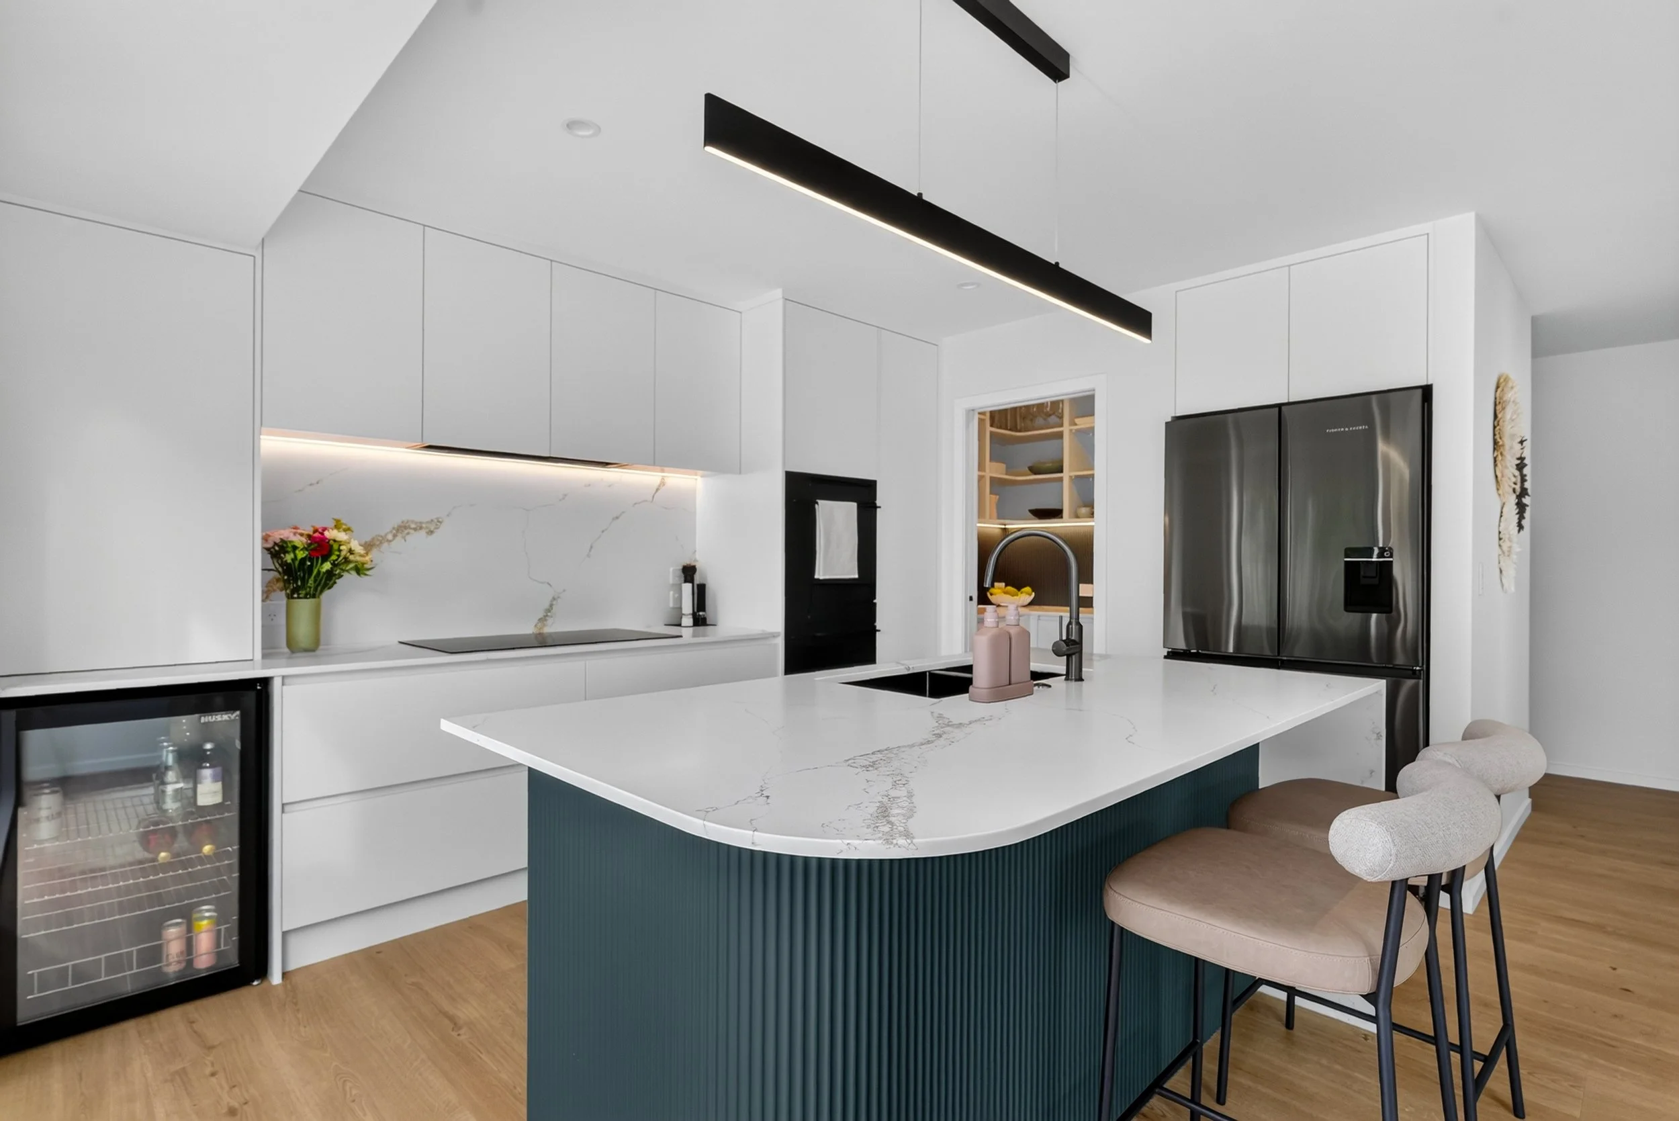
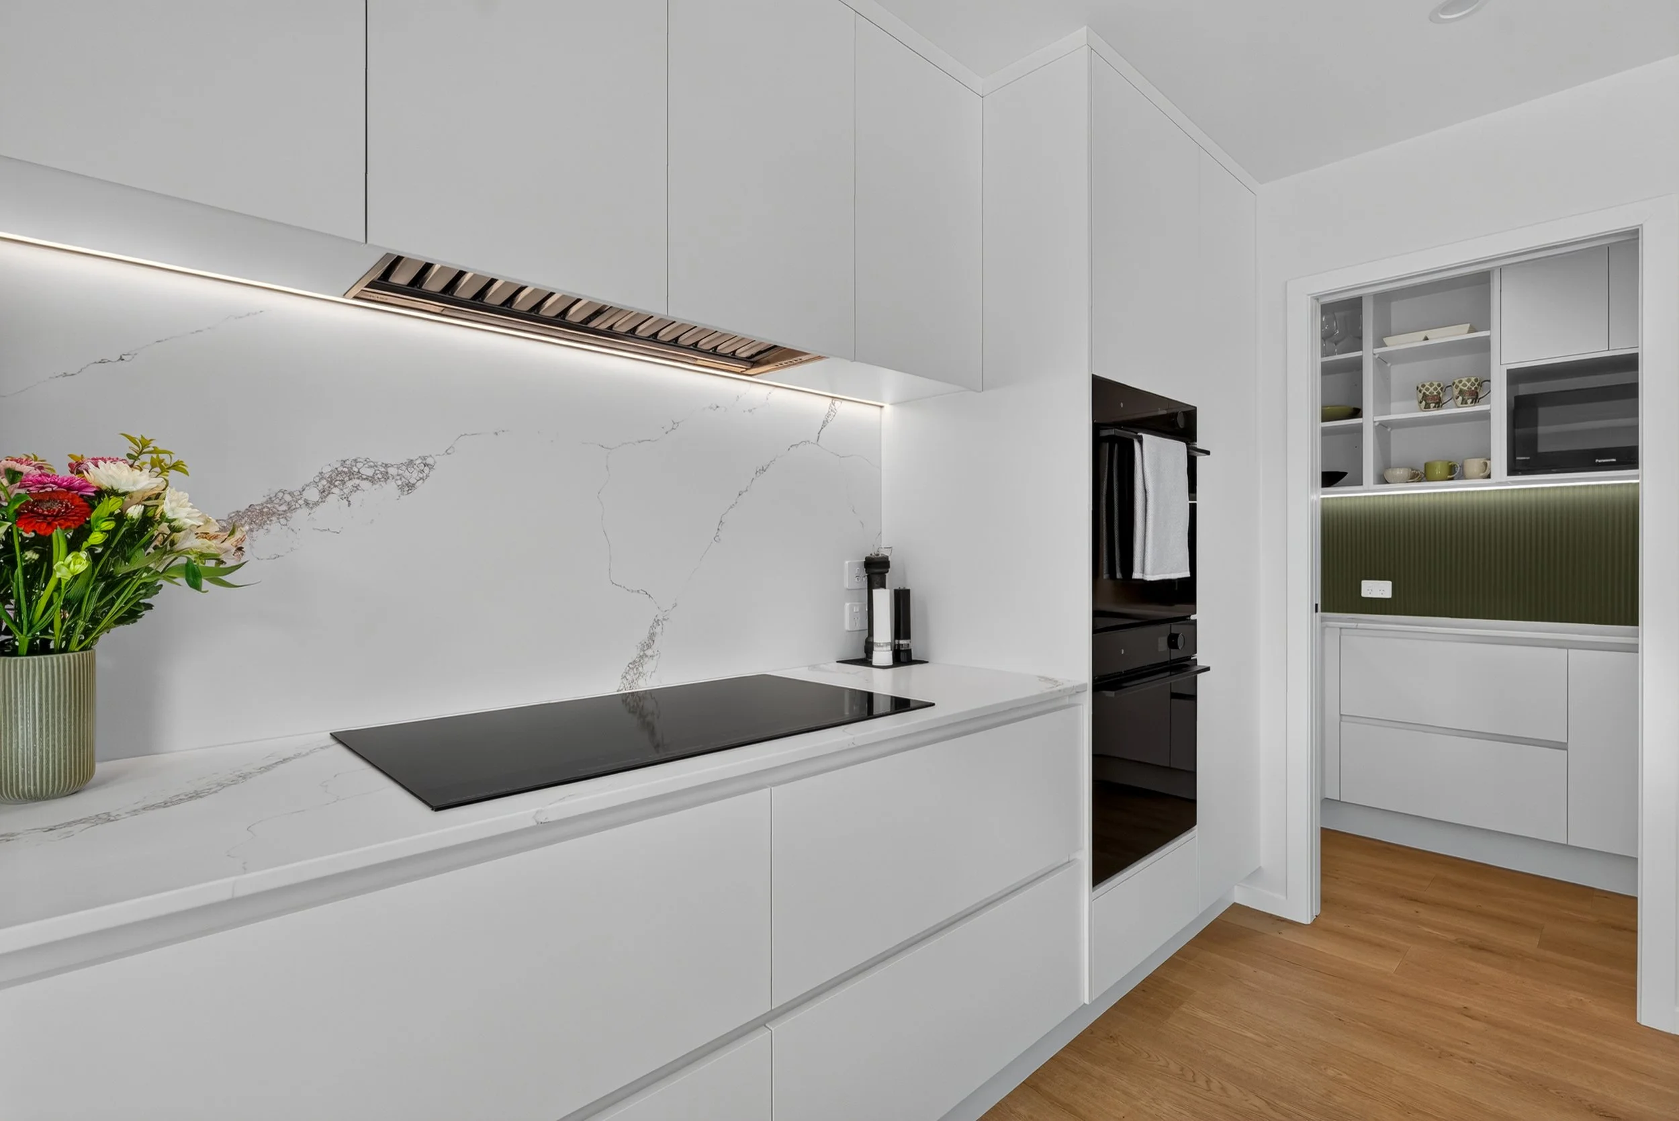
Although compact in footprint, the kitchen feels remarkably spacious. Rowena's recommendation to install floor-to-ceiling cabinetry makes full use of every centimetre while visually stretching the room's proportions. Finished in crisp white with integrated push-to-open doors, the cabinetry creates a clean architectural backdrop, allowing the finer details to take centre stage.
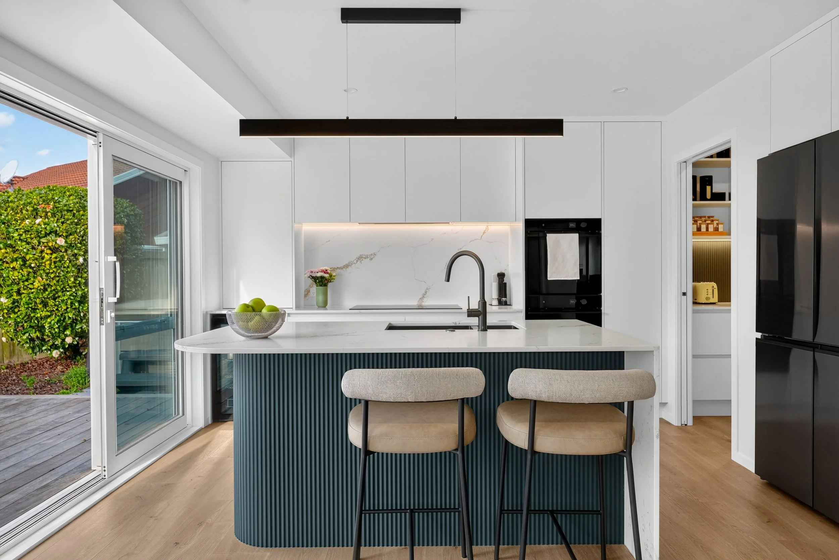
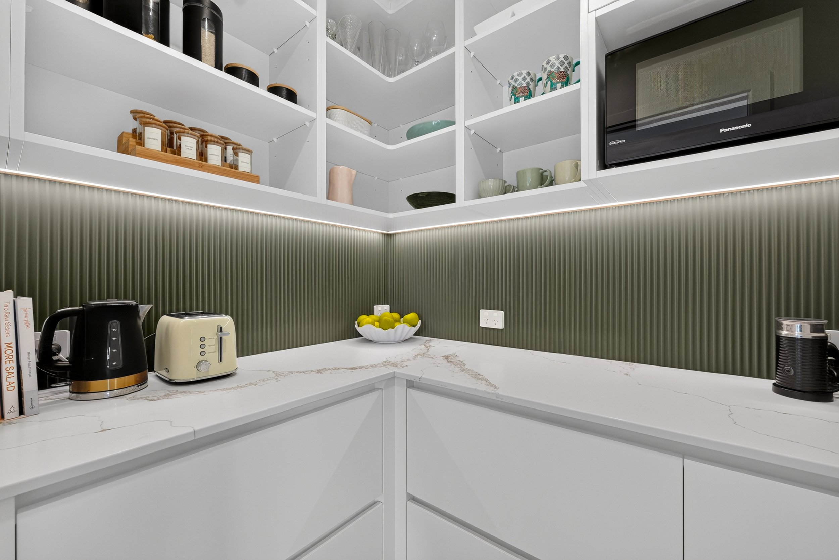
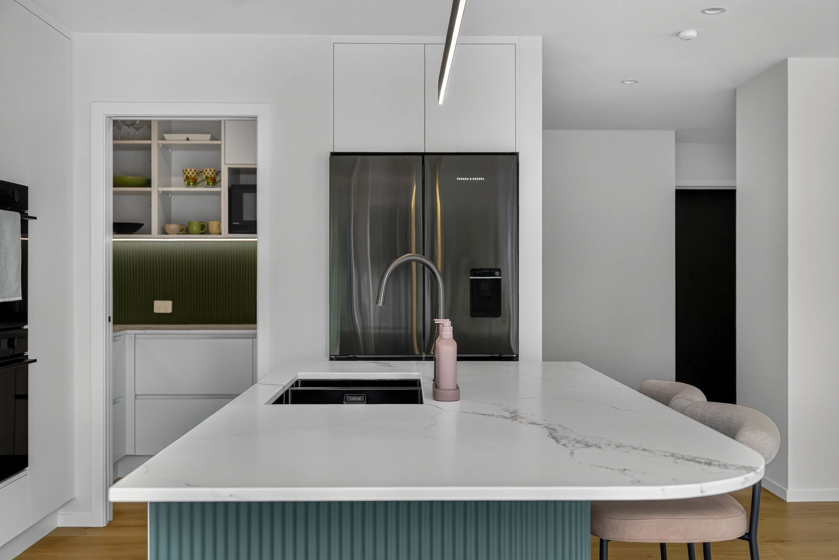
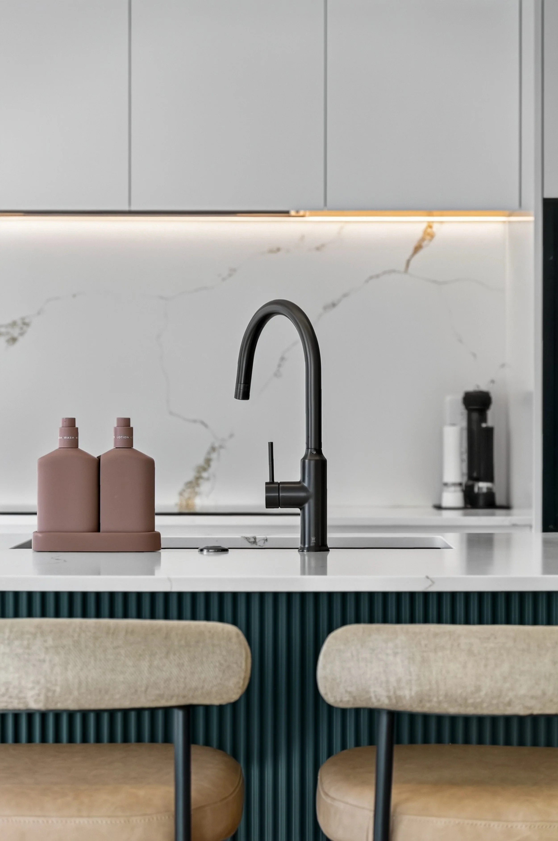
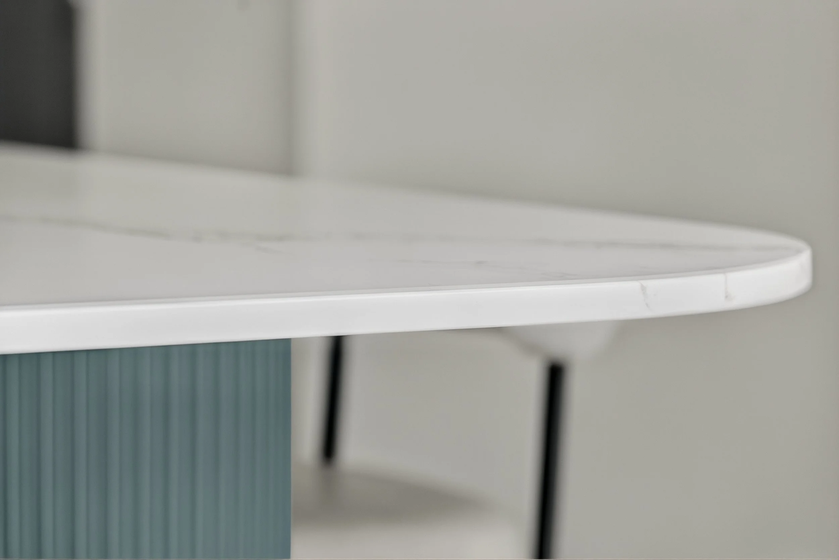
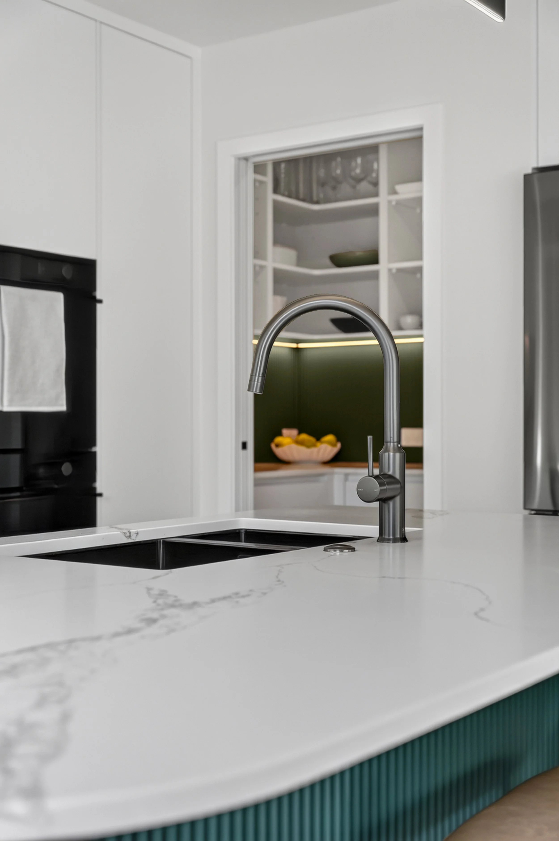
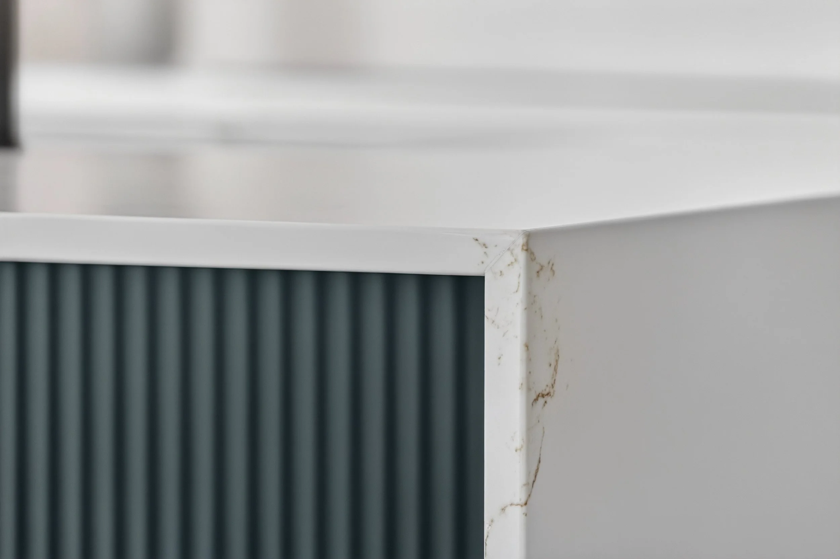
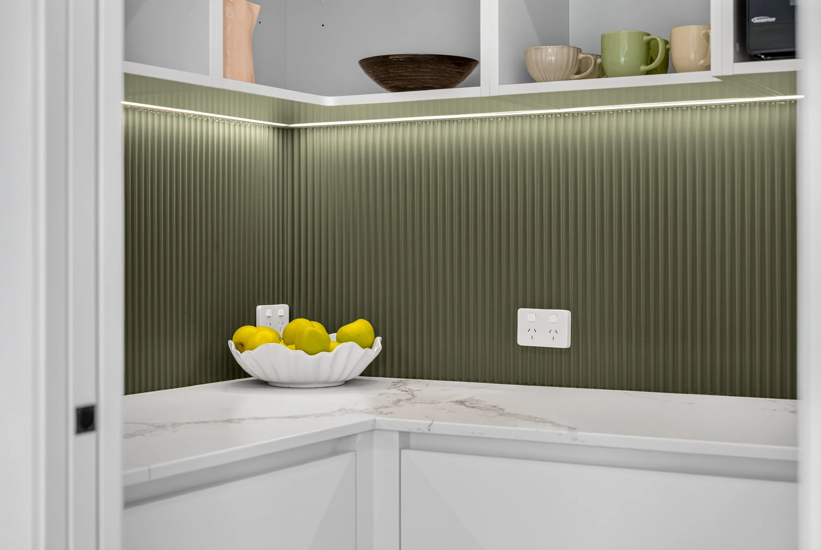
The generous island quickly became the defining feature. Wrapped in vertically corrugated green panelling, its softly curved end introduces warmth and texture while encouraging conversation. The same ribbed finish continues in the adjoining scullery, creating a subtle thread that links the two spaces.
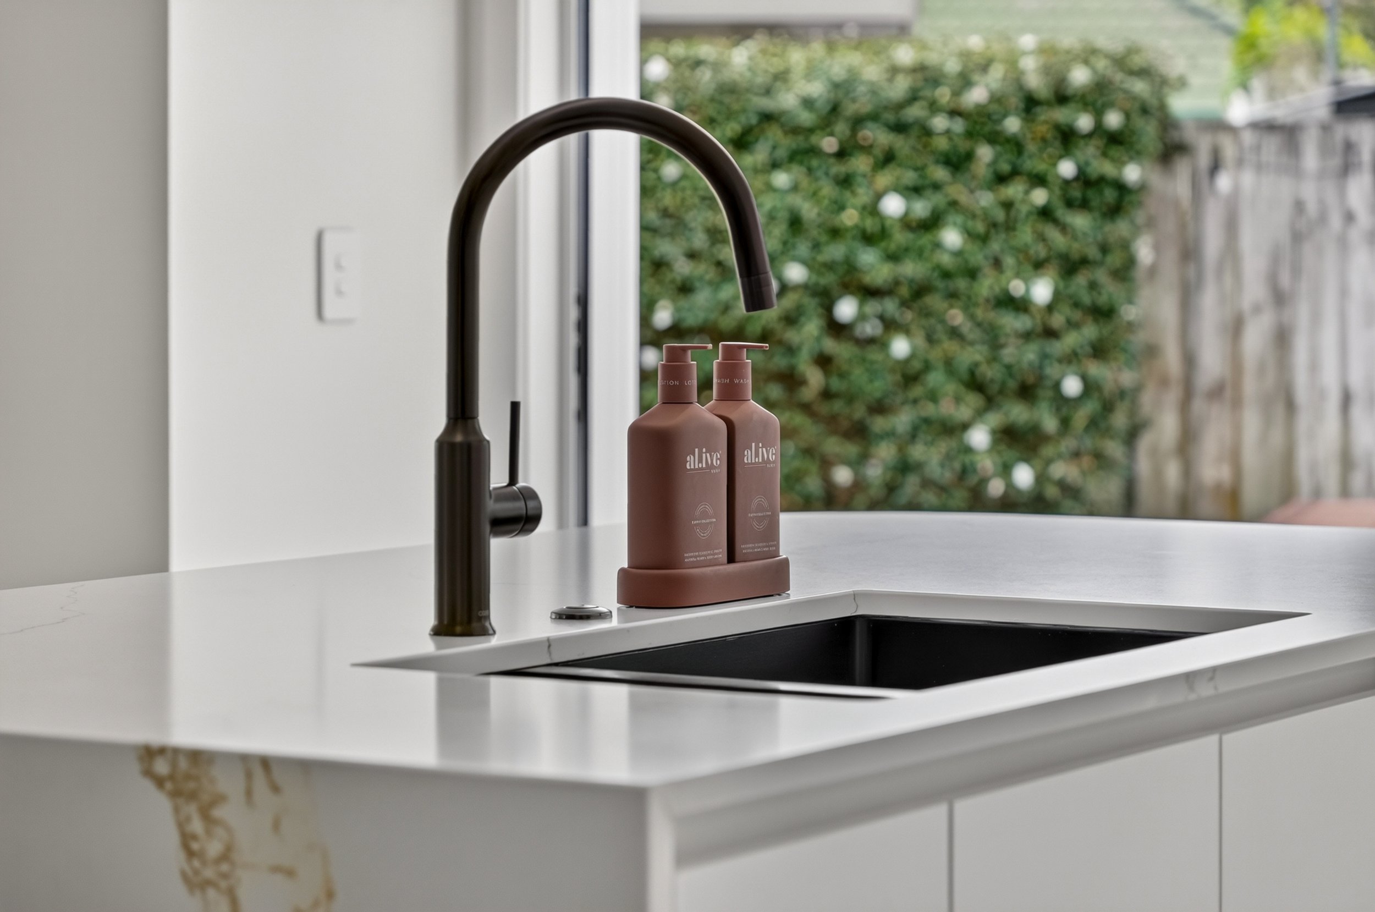
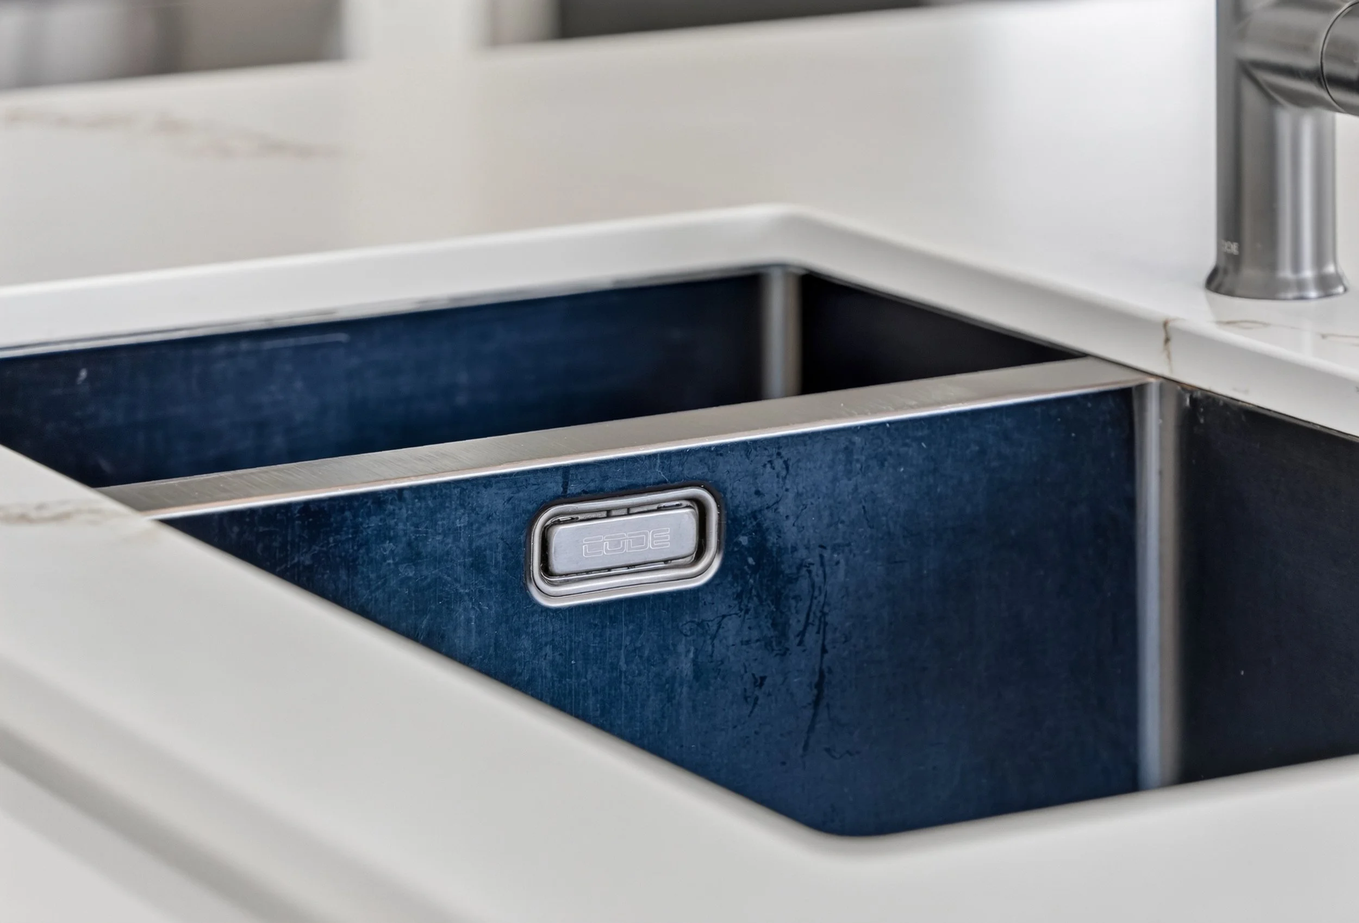
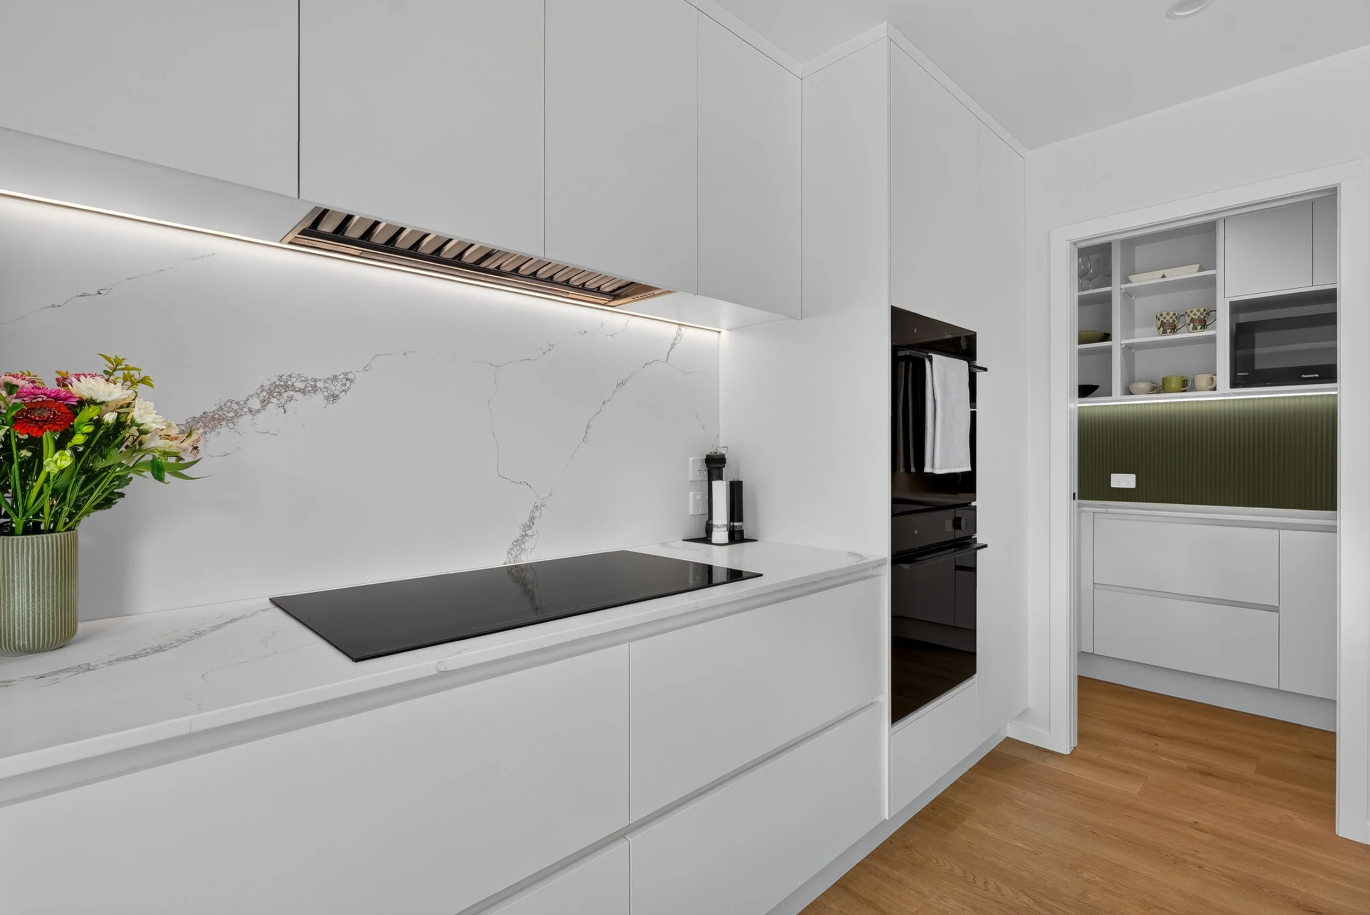
Topped with dramatic engineered stone that flows effortlessly into the splashback, the island delivers both visual impact and everyday practicality.
"It was really exciting seeing the benchtop and splashback go in," says Andrew. "That's when it all started feeling real."
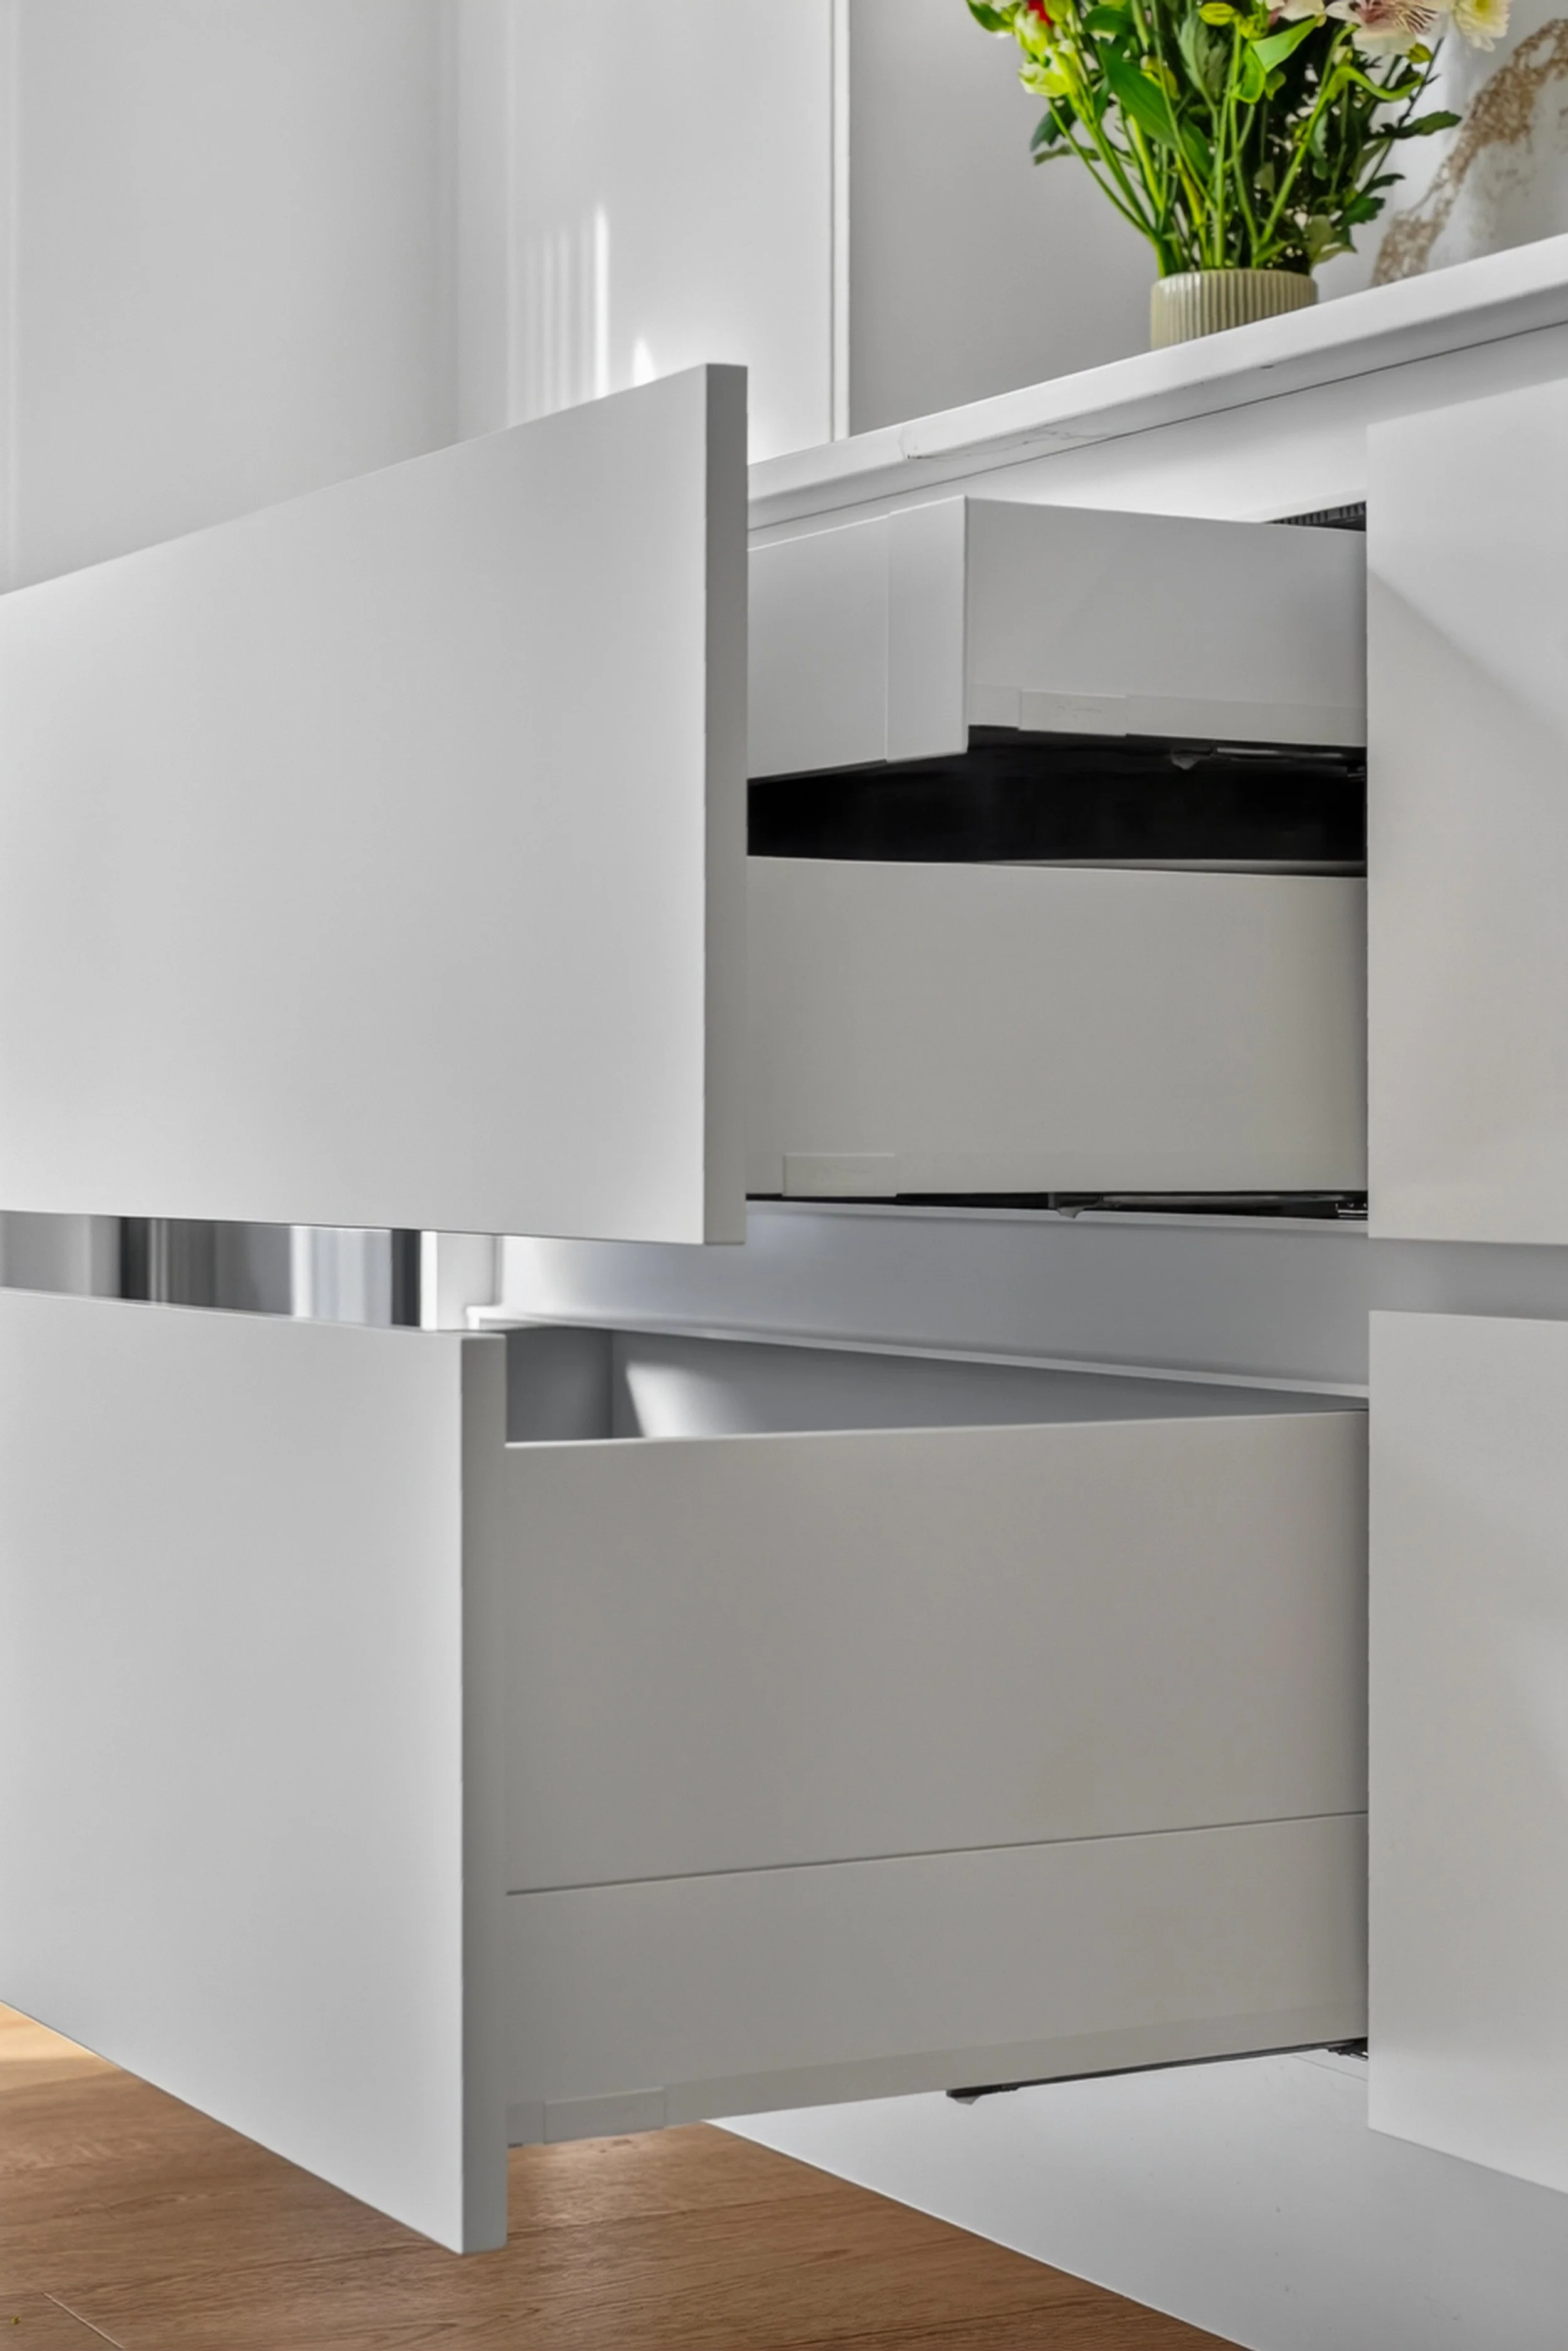
Beyond its striking appearance, every element has been designed around functionality. The recessed refrigerator maintains the clean lines, while soft-close drawers and push-to-open cupboards make daily use feel effortless.
"They're an absolute pleasure to use."
Behind a cavity slider, the generous scullery has become one of the home's hardest-working spaces. It provides a dedicated area for food preparation and allows dishes to disappear after entertaining, keeping the main kitchen beautifully uncluttered.
"We often leave the door open because it looks great, but if we've got people over, it's nice being able to slide it shut and leave the clean-up until the morning."
Large sliding doors extend directly from the kitchen onto a generous terrace, another key part of the original brief.
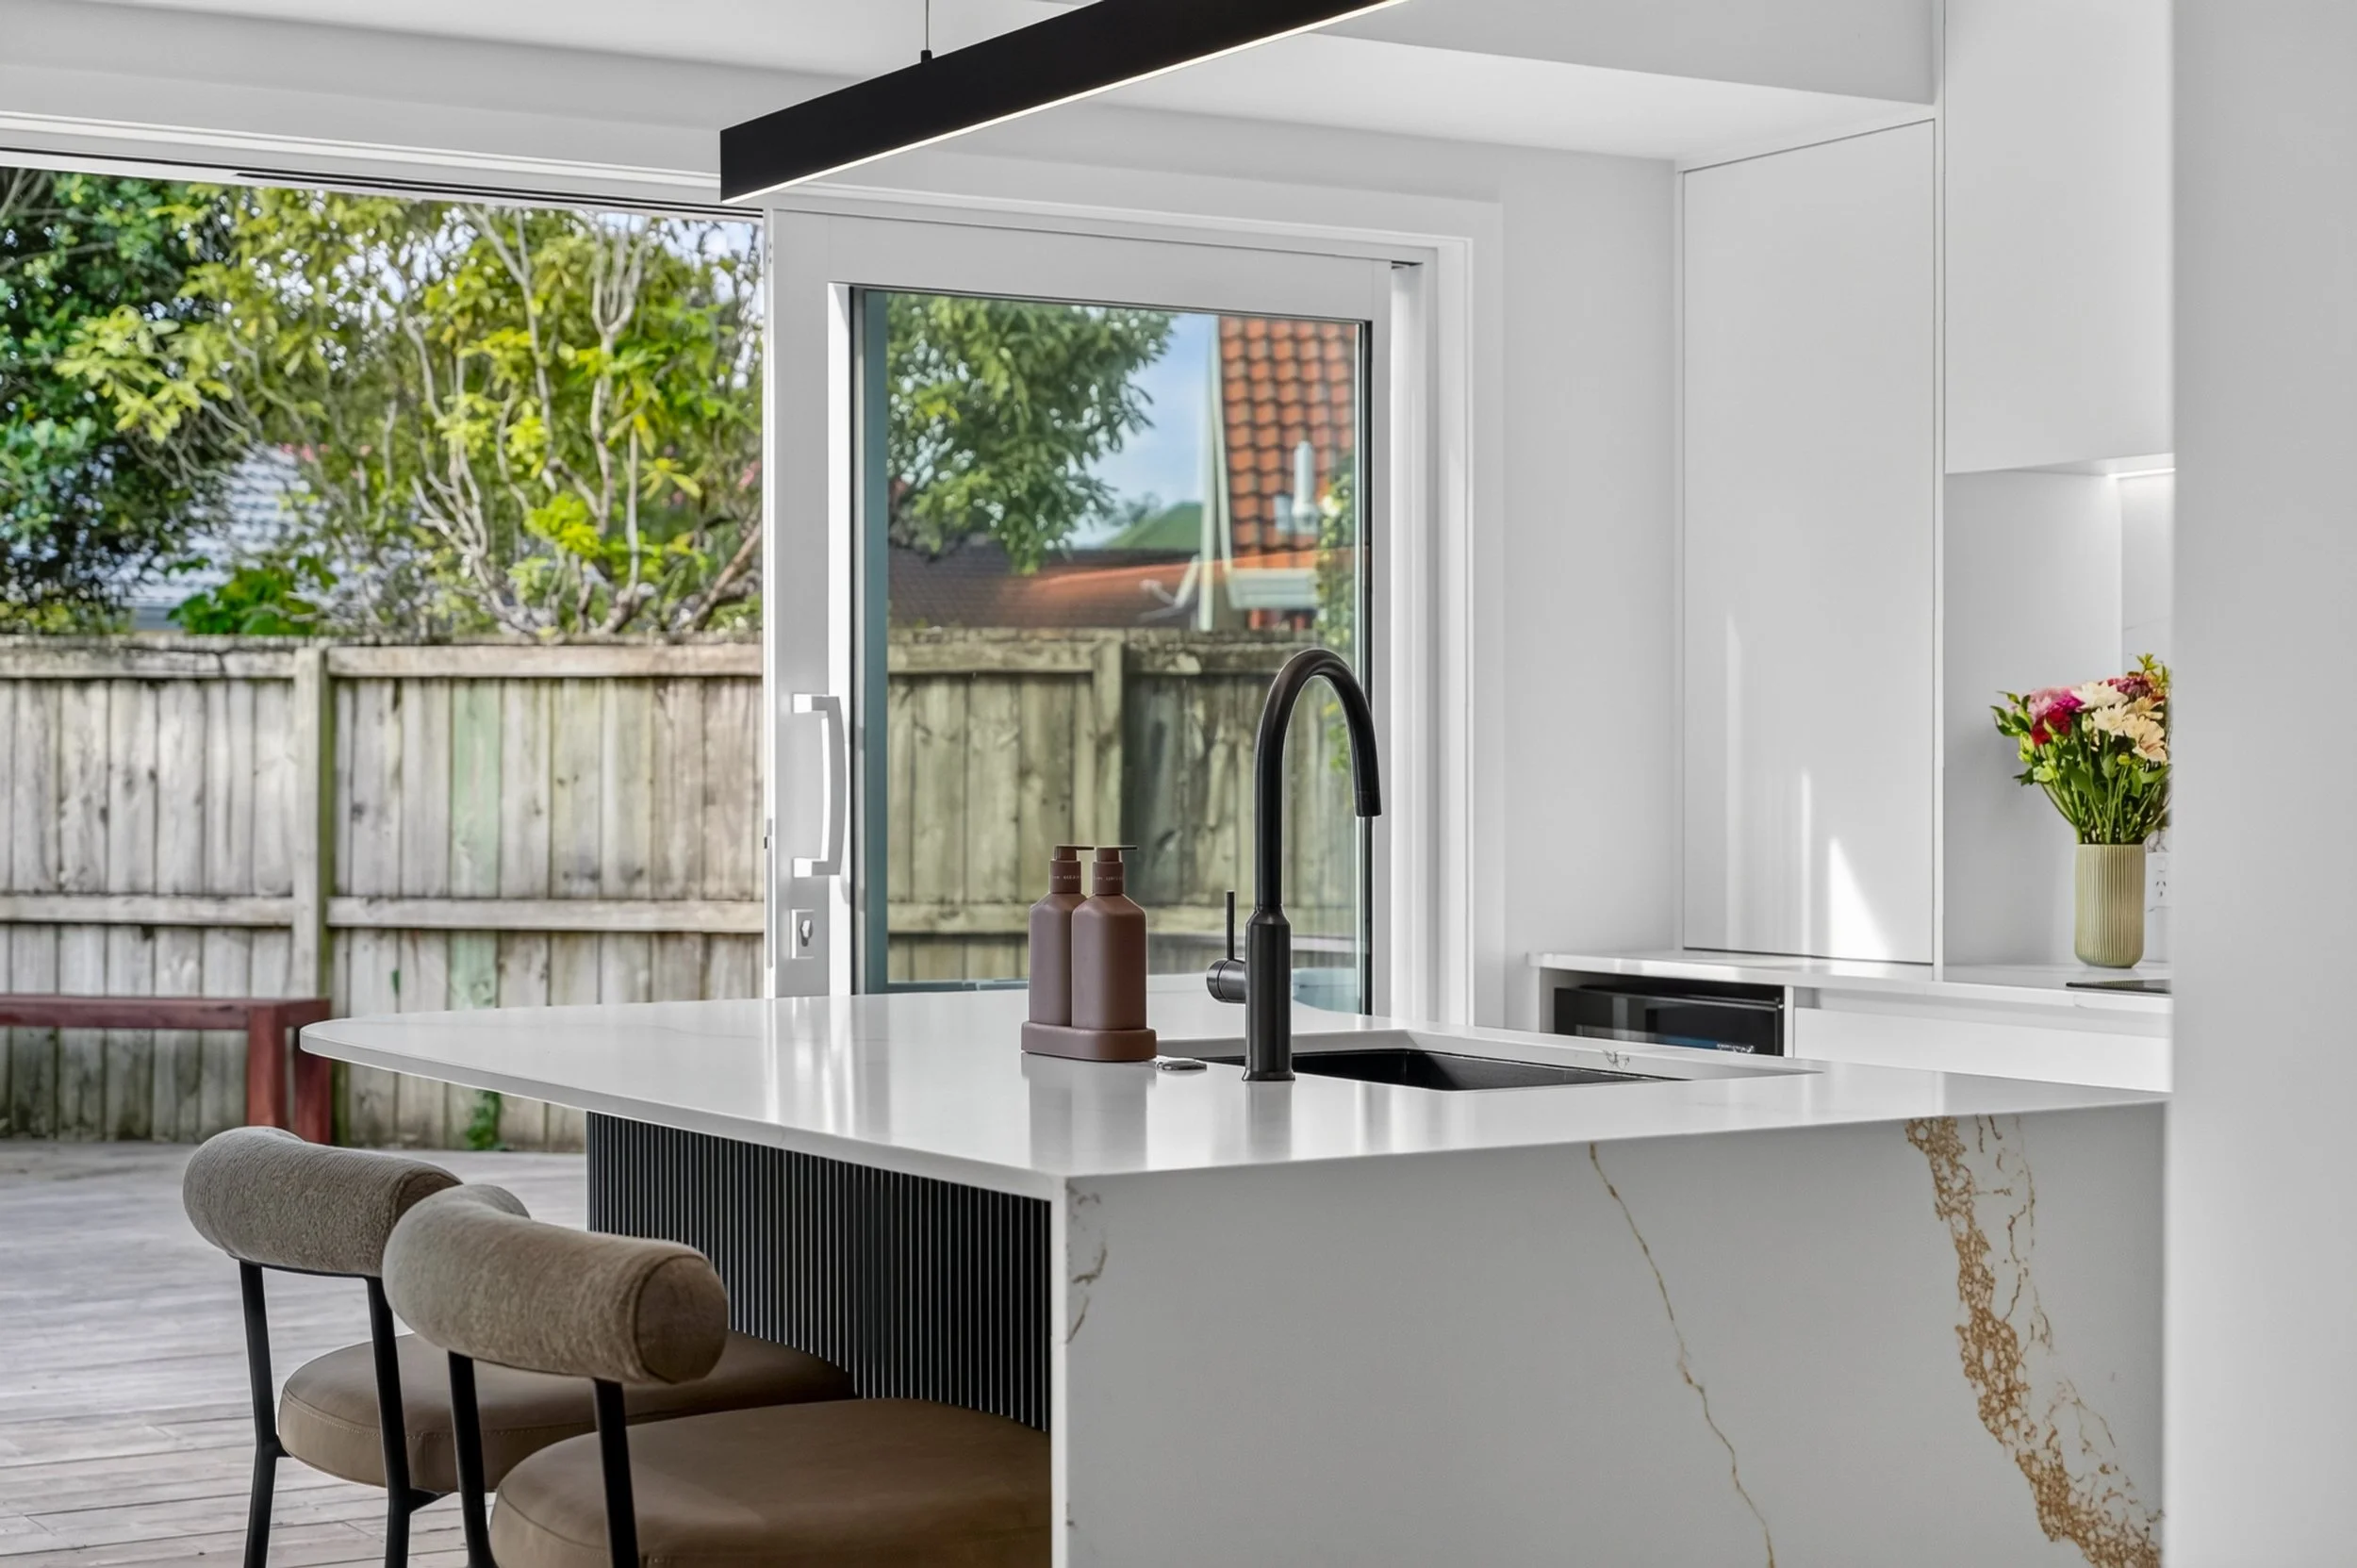
"One of our requisites was a kitchen that anchored the terrace, dining and living areas. We love cooking and entertaining, so having everything connected was really important."
That vision has become reality. Since moving back into the renovated home after 14 weeks away, the couple have hosted numerous gatherings.
"We've had about six parties already," Andrew says. "It's just brilliant. It has the wow factor, but more importantly it's incredibly functional."
For Andrew, the greatest success of the project wasn't simply the finished design, but the confidence LivSpace inspired throughout the process.
"Everything they said they would deliver on, they did," he says. "There's nothing worse than someone over-promising and under-delivering."
Today, the kitchen is exactly what the couple hoped for: a bespoke space tailored to the way they live, cook and entertain.
"We're incredibly proud of it," says Andrew. "It's become the focal point of our home.”
-
Kitchen, scullery, K- Splashbacks
Material: Engineered stone
Colour: Verona Gold
Hardware: Blum